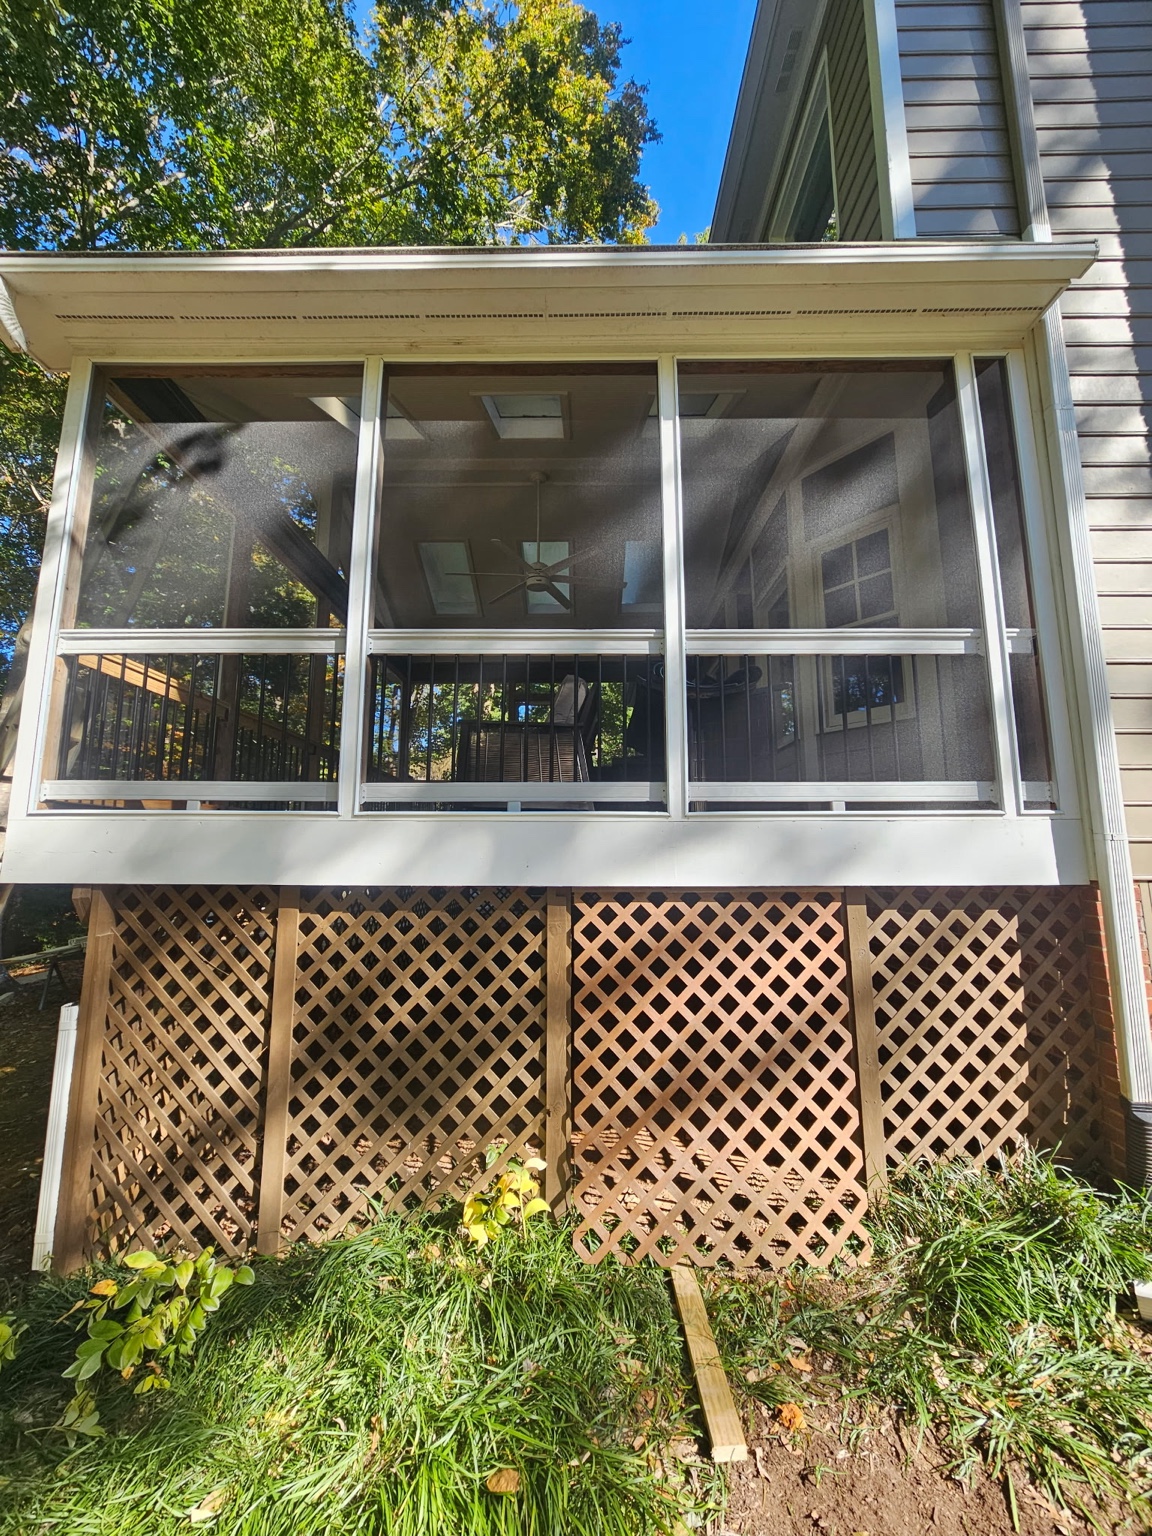
Open-air screening
Screened porches
ScreenEZE, Screen Tight and other applied systems retain mesh around suitable existing framing while preserving screened airflow.
Compare screened porches →
Porch enclosure options
Best Screens helps Raleigh, Cary, Garner and nearby Triangle homeowners compare open-air screening, aluminum framing, removable panels, flexible-vinyl porch windows, rigid acrylic and glass around the existing structure and intended use.
Start with how you want to use the porch
Traditional screening keeps the porch open to outside air. Aluminum systems can create rails, posts, door openings and complete screened walls. Removable panels make individual sections easier to remove for service. Eze-Breeze adds flexible-vinyl vents that open for screened ventilation. CWS acrylic offers rigid clear panels in fixed and operable layouts, while CWS and PGT provide distinct rigid-glass choices.
No product corrects an unsuitable structure by itself. The floor, roof, posts, headers, rails, attachment surfaces, drainage, door location and local requirements must be reviewed before the project is finalized.
Five enclosure levels
Open-air screening
ScreenEZE, Screen Tight and other applied systems retain mesh around suitable existing framing while preserving screened airflow.
Compare screened porches →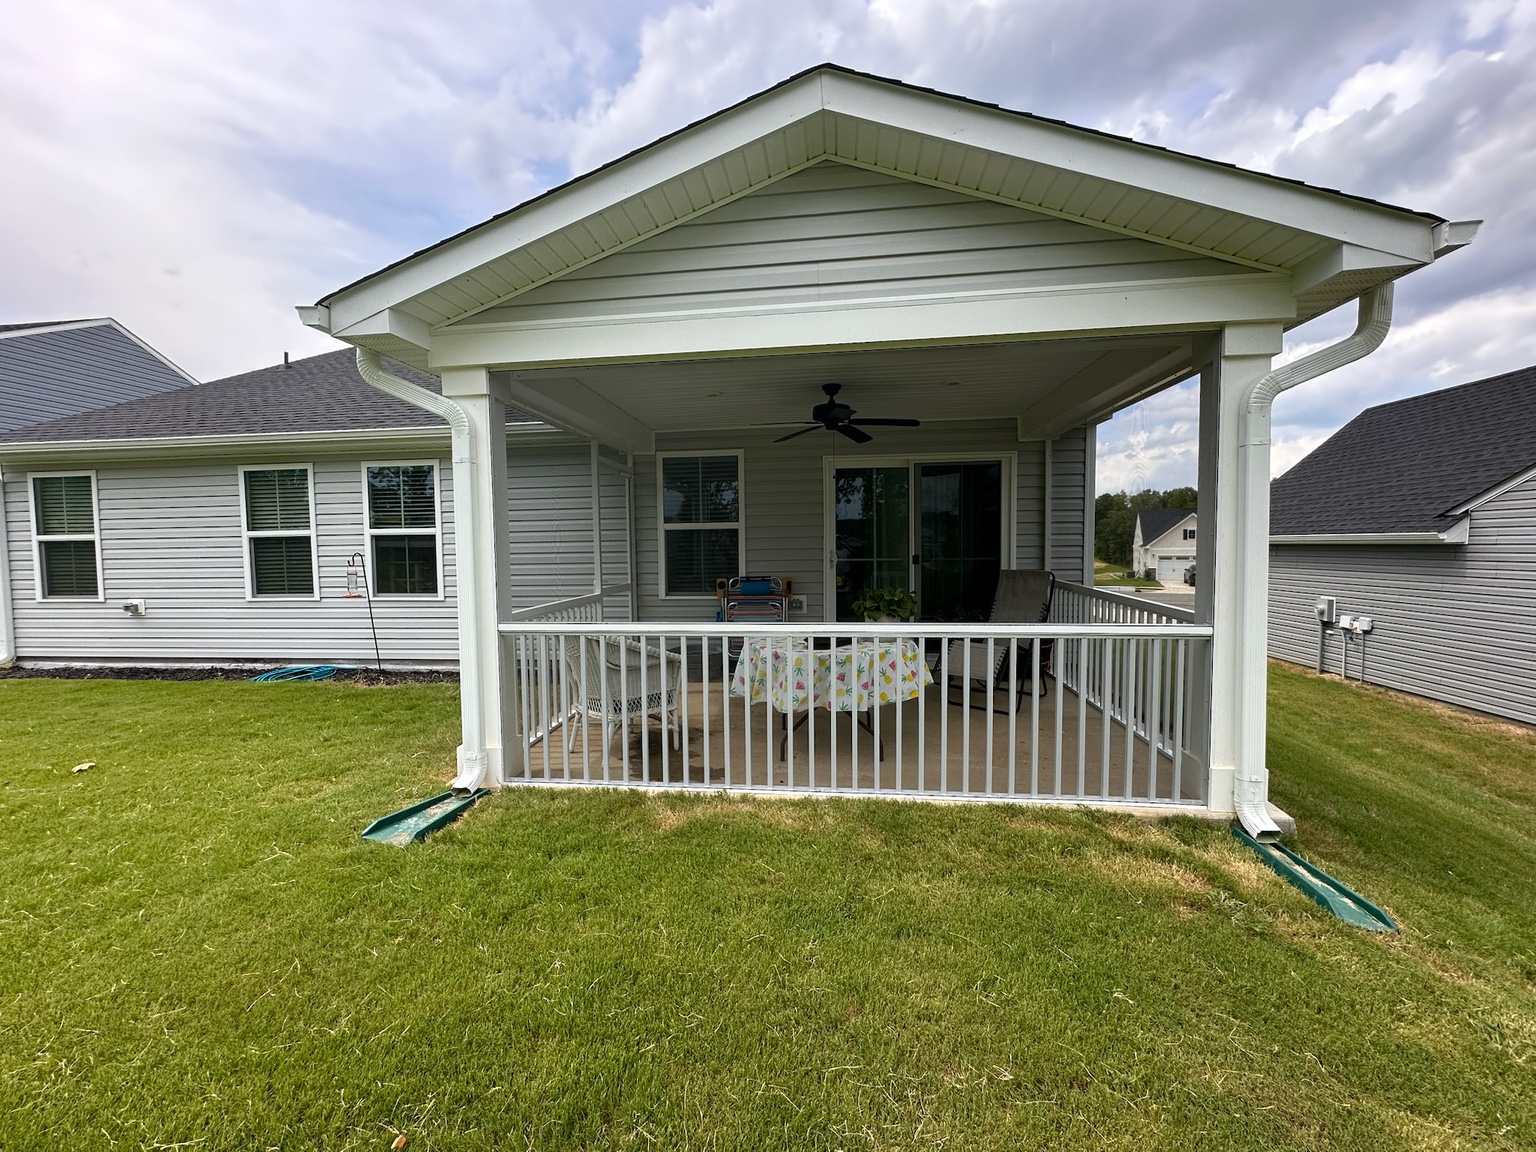
Custom framing
Extruded aluminum can mount against wood, concrete, brick or siding and can create rails, posts, door frames and complete screened walls.
Explore aluminum systems →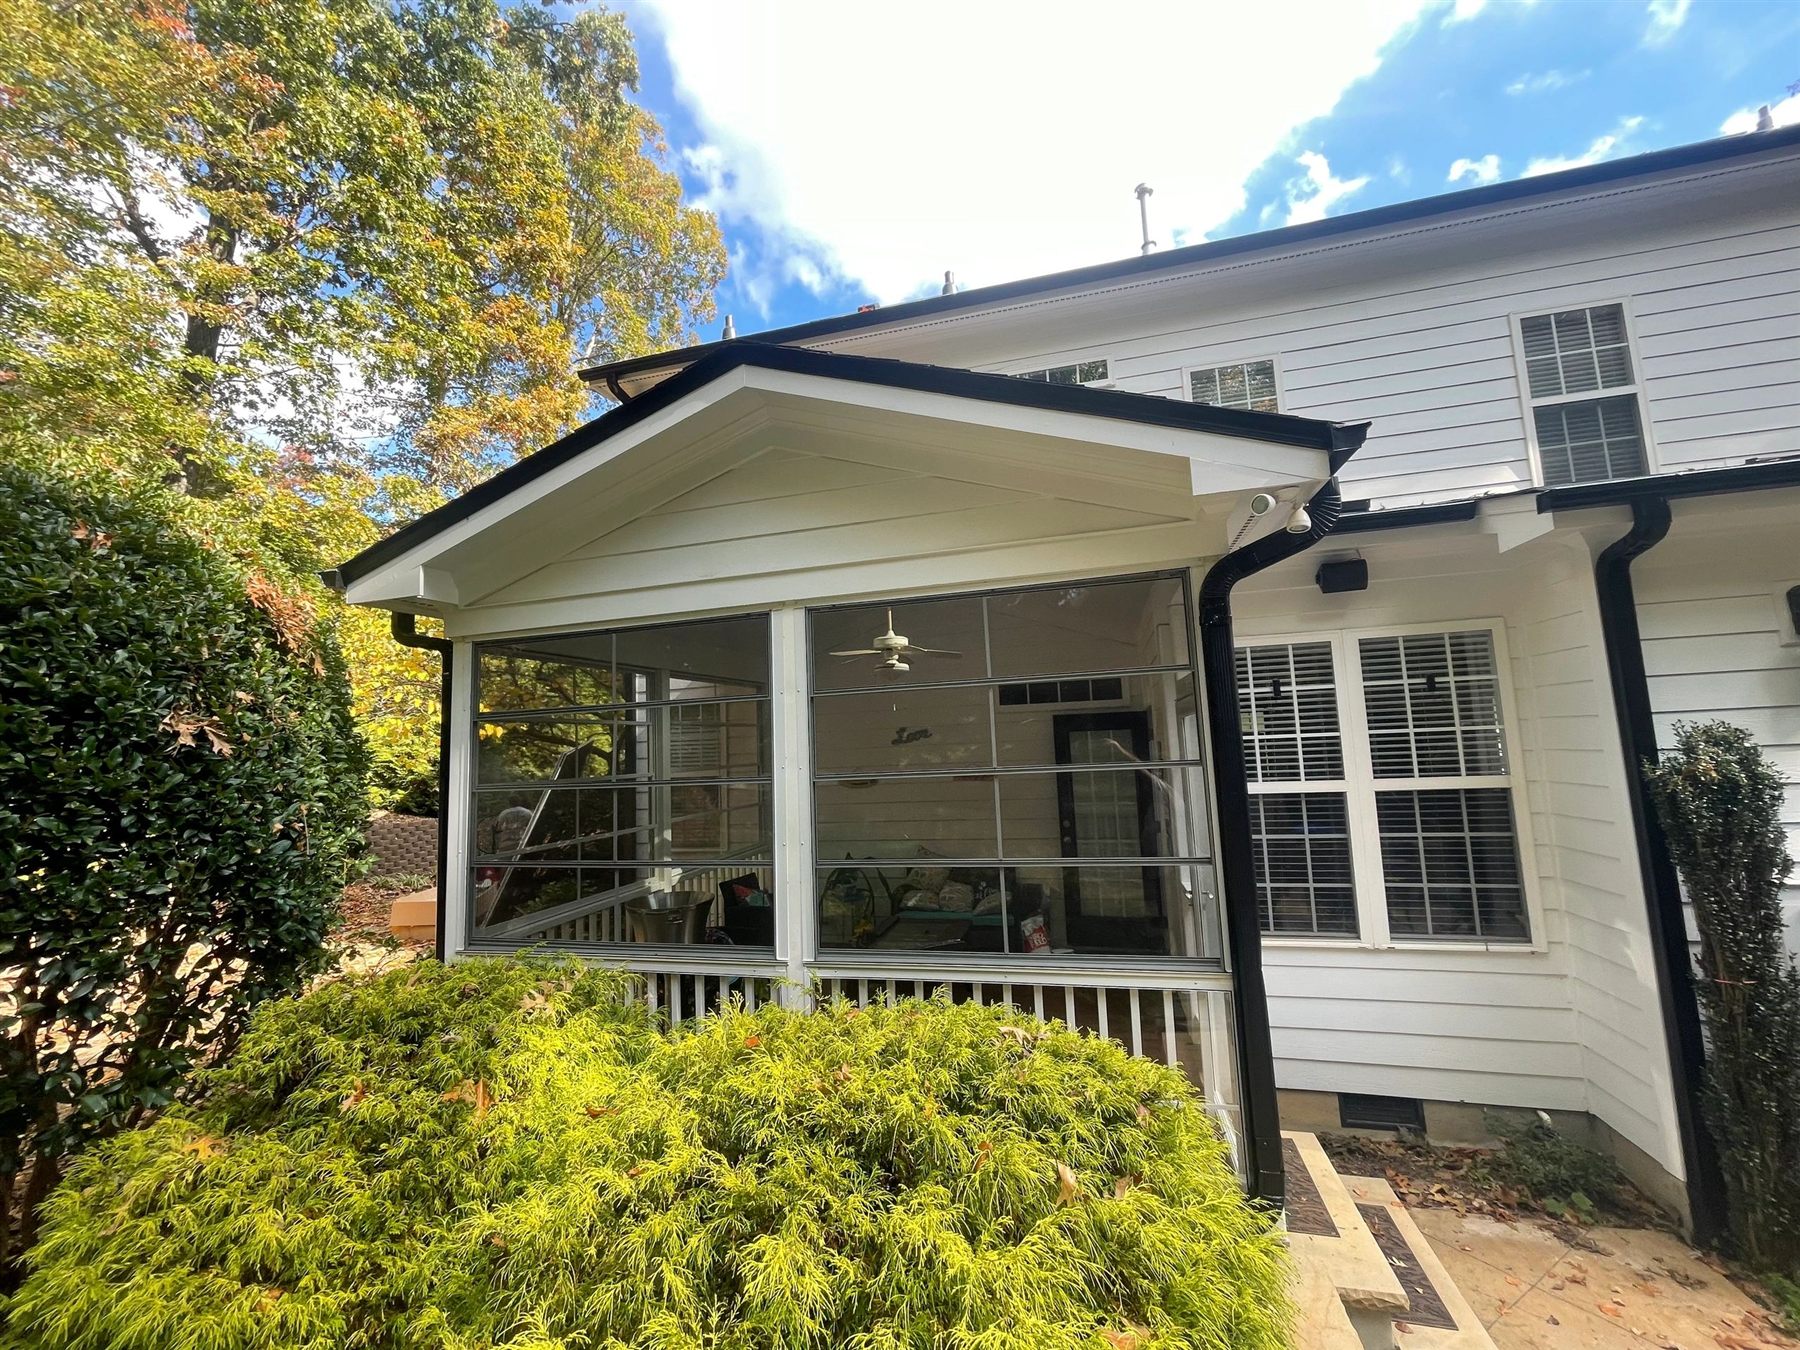
Adjustable protection
Operable flexible-vinyl vents provide screened ventilation when open and added protection from wind and weather when closed.
Explore Eze-Breeze →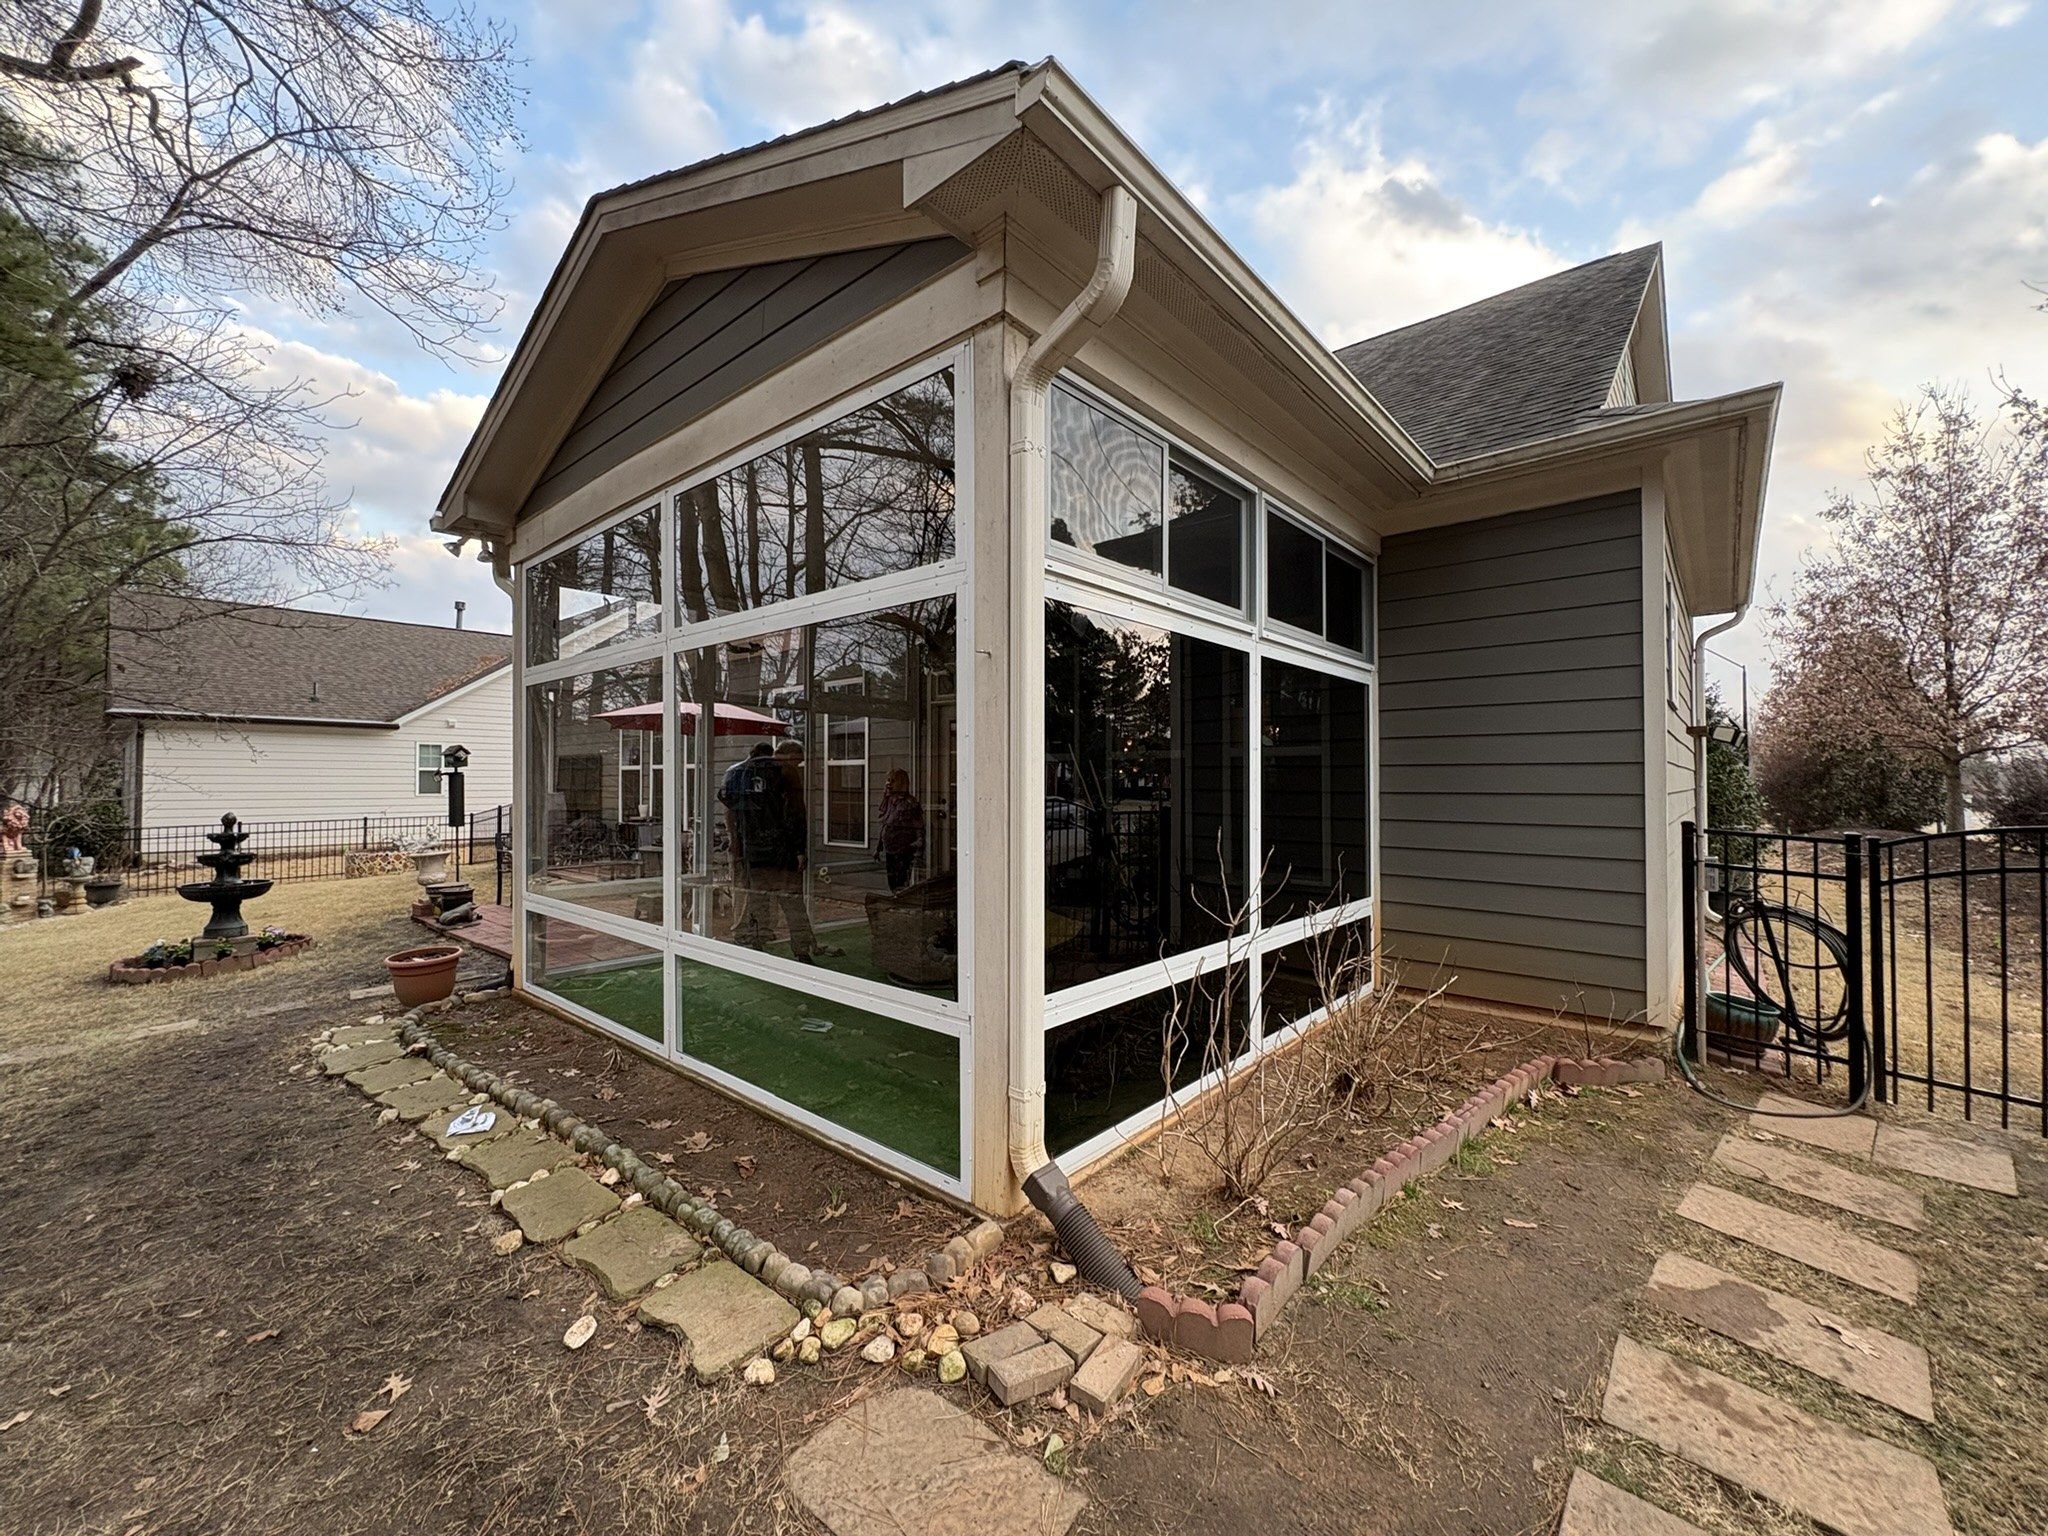
Rigid clear panels
CWS acrylic can combine fixed clear panels with selected operable horizontal sliders in white aluminum frames.
Explore acrylic enclosures →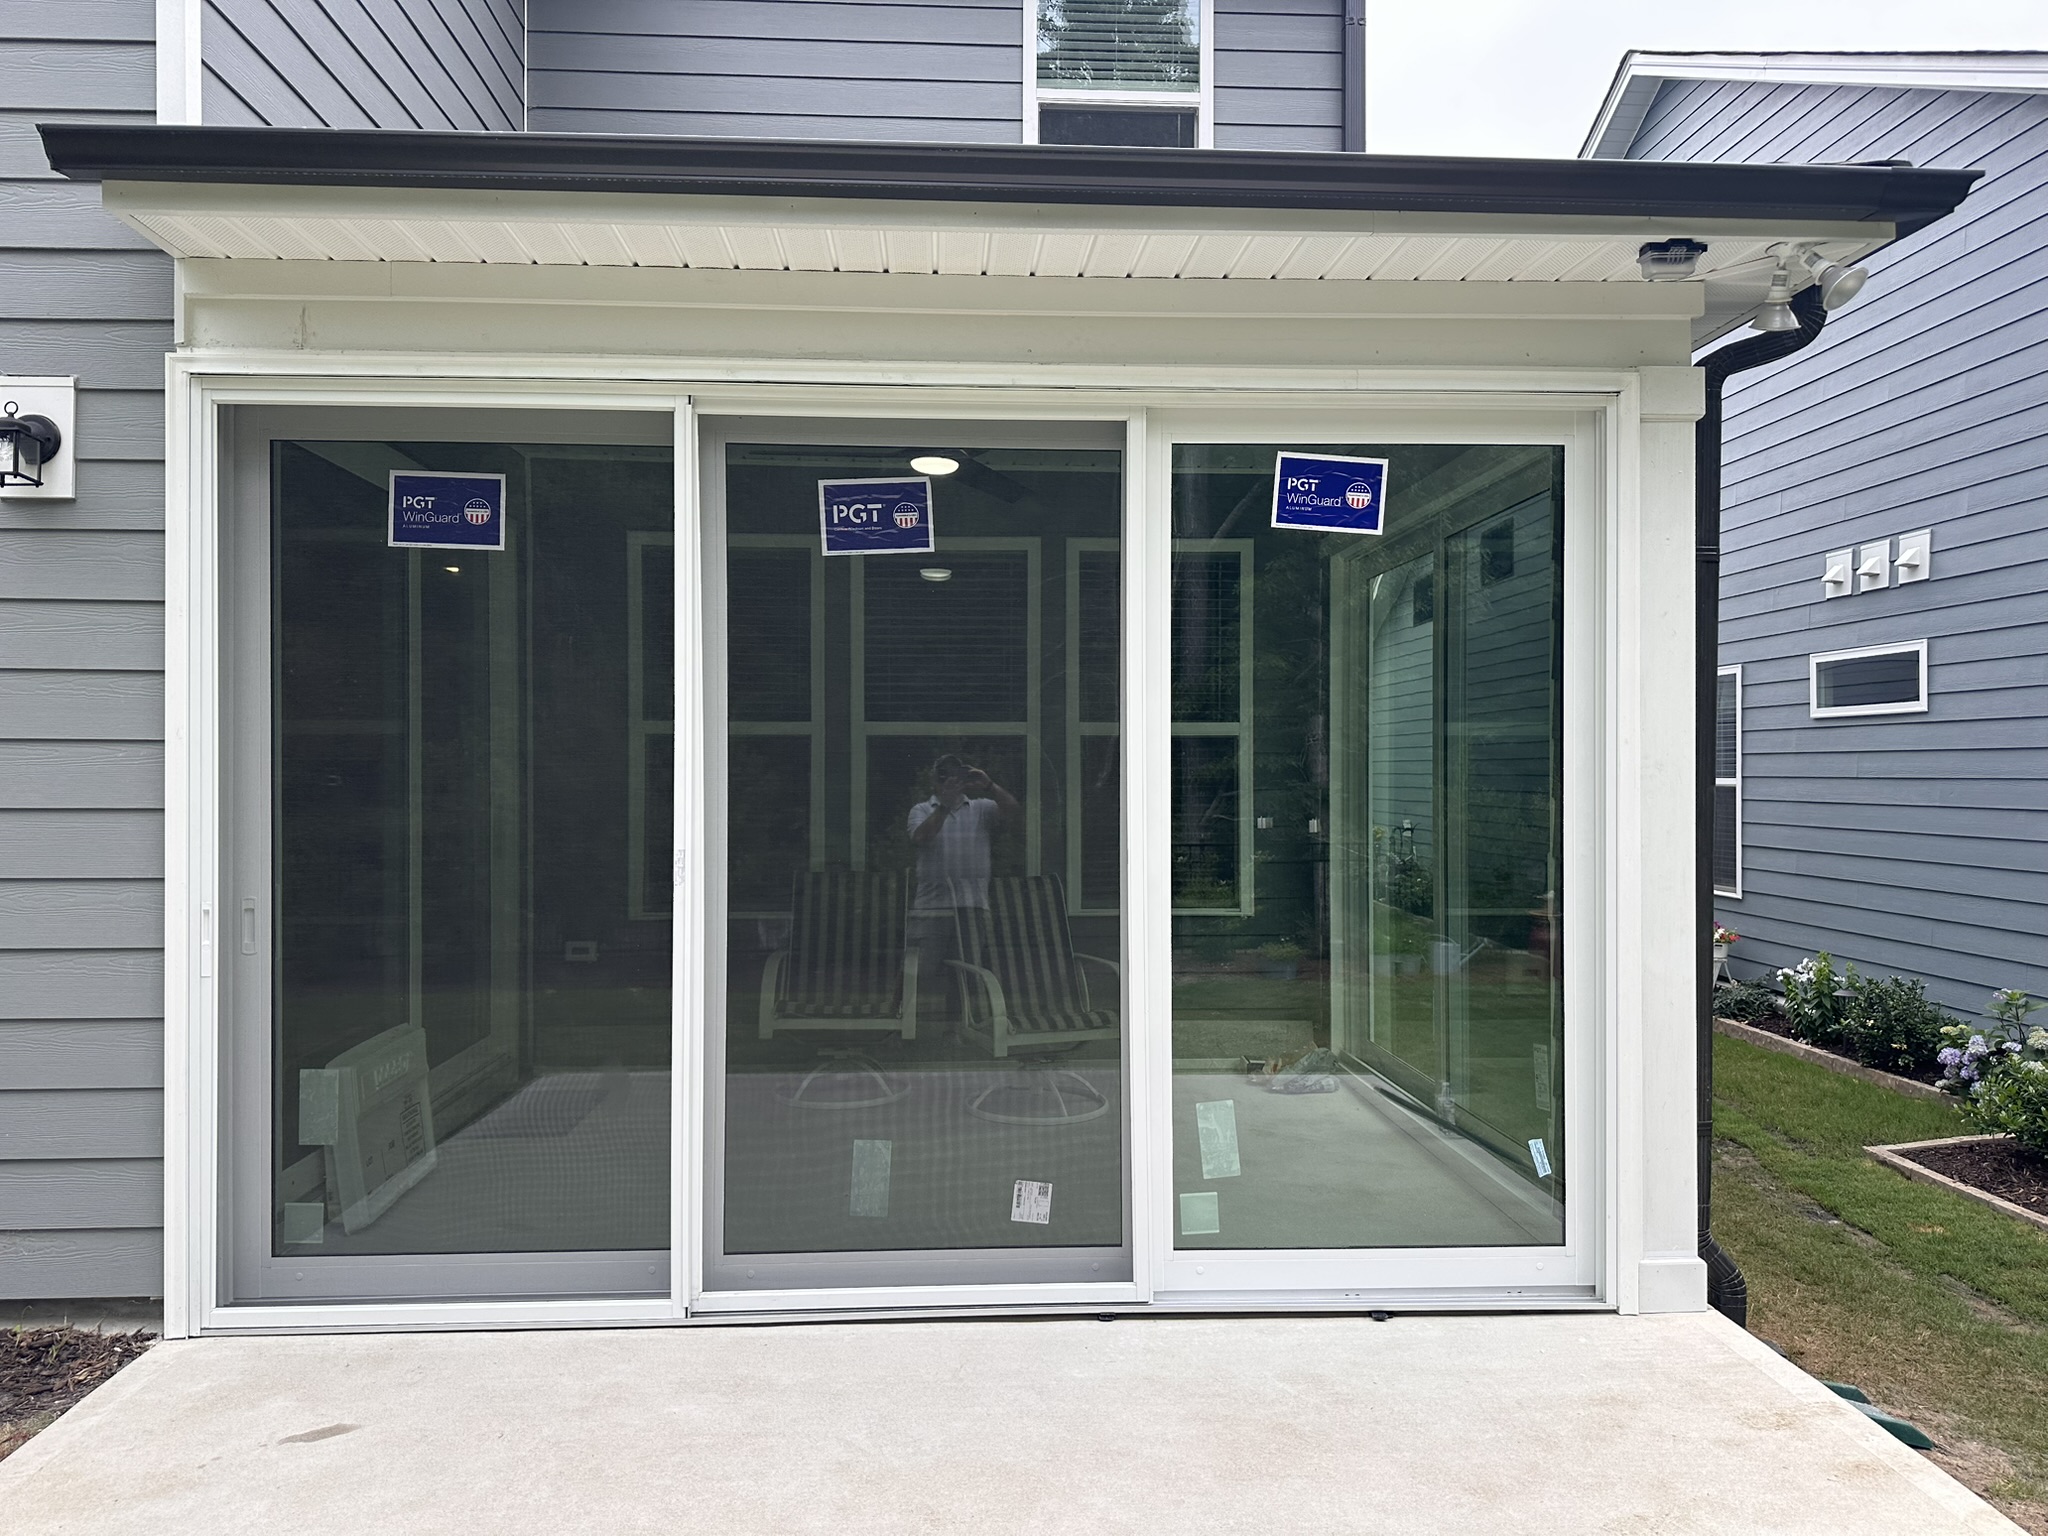
Rigid glazing
Compare CWS side-sliding windows with PGT glass windows and sliding doors, including clear, tinted, insulated, Low-E and impact-resistant configurations where suitable.
Explore glass enclosures →What affects the estimate
Structure
Posts, headers, floors, rails and attachment surfaces determine what can be retained and what additional framing may be needed.
System
Traditional screening, custom aluminum, Eze-Breeze and glass use different components, fabrication and installation methods.
Details
Door type, pet access, rail design, mesh, frame color, glazing and unusual shapes affect materials and labor.
Access
Height, stairs, landscaping, demolition, deteriorated trim, drainage and difficult access can change the installation scope.
Local project evidence
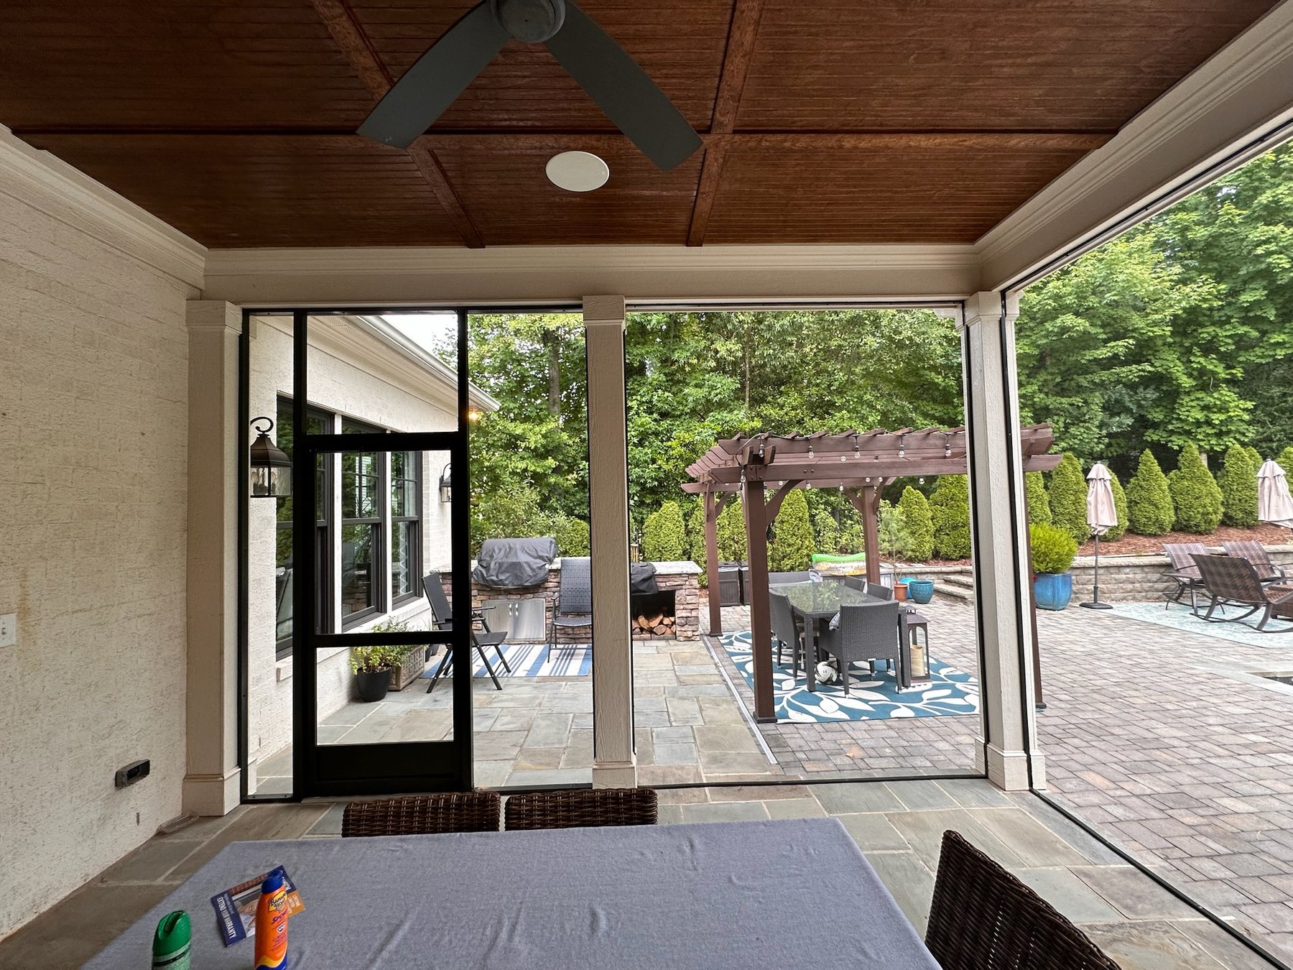
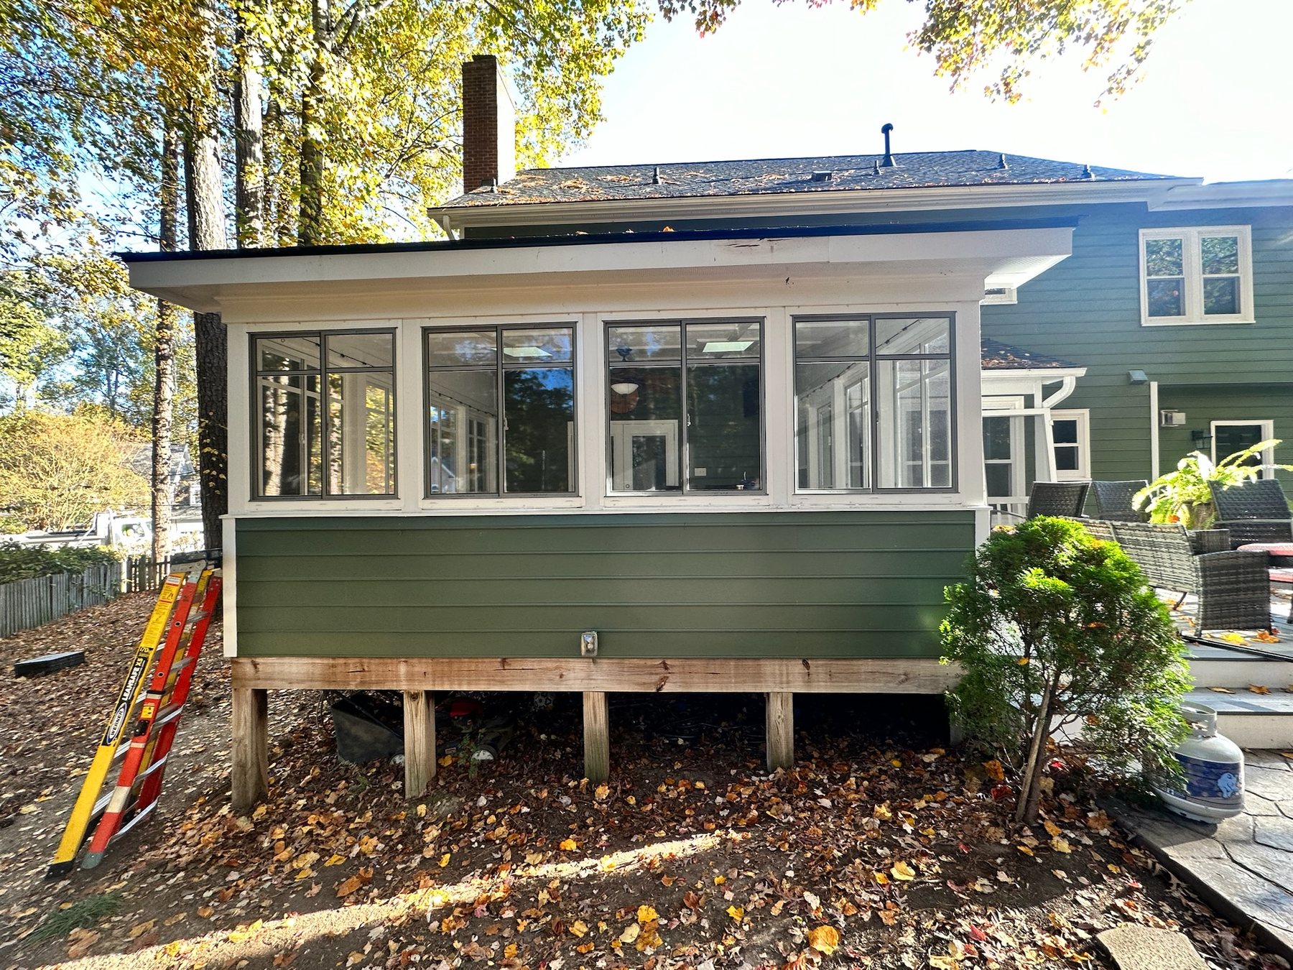
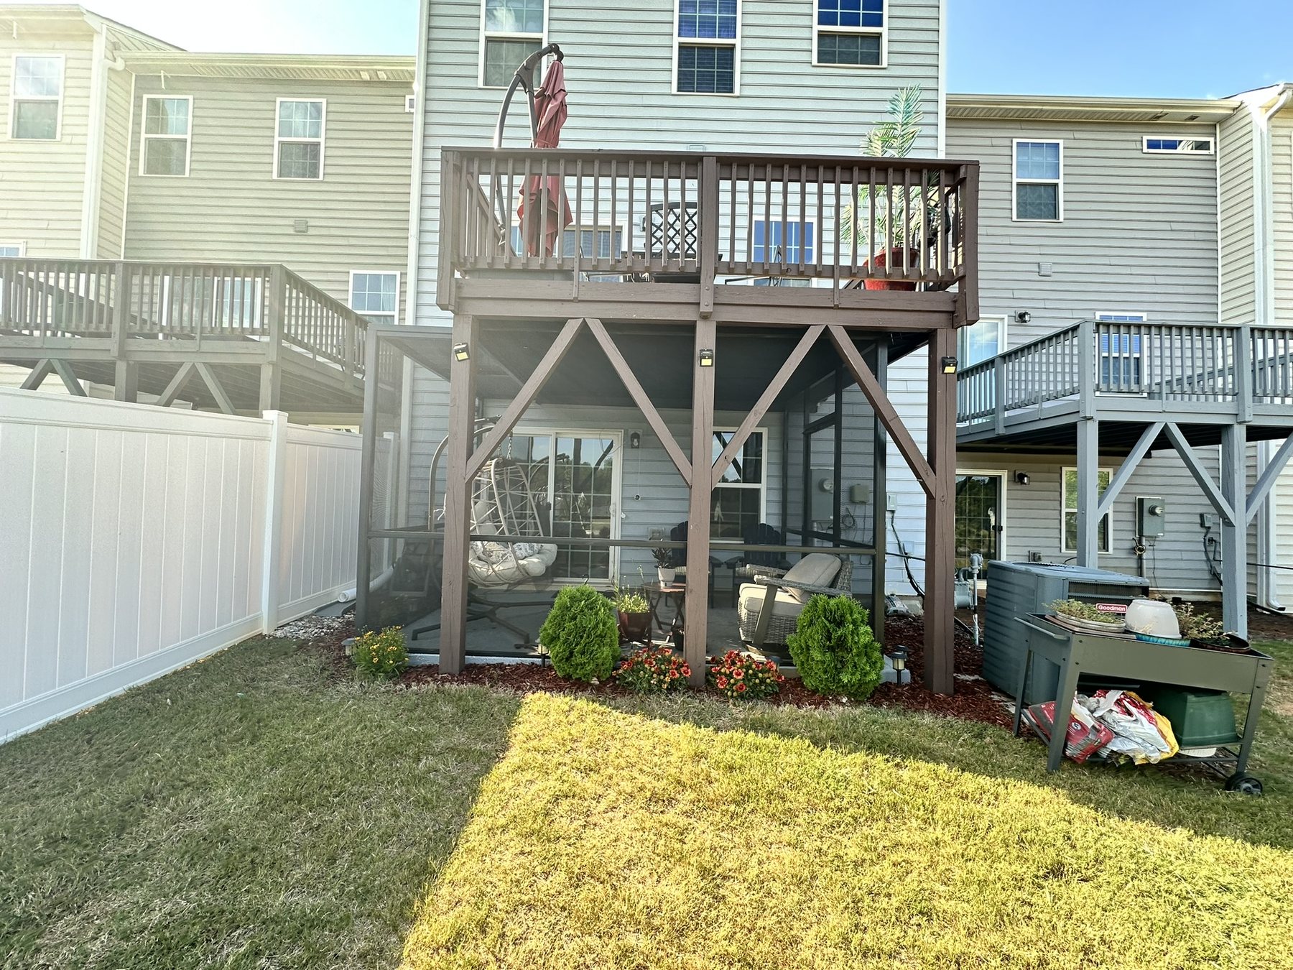
These projects were verified at city level from original project records. Customer names, addresses and precise location data are not published.
Porch enclosure questions
Often, yes, when the foundation, roof, posts, headers, attachment surfaces, drainage and door layout are suitable. Photos begin the review, and an on-site visit confirms the opening.
Traditional screening provides continuous open-air ventilation. Eze-Breeze vents can be opened or removed for screened airflow. Glass configurations provide screened ventilation only through their operable sections.
Rigid glass generally provides the most conventional glazed barrier among these options. Eze-Breeze adds useful flexible-vinyl protection, while traditional screening allows wind and rain through. No porch product should be described as making the space fully conditioned without a project-specific evaluation.
Requirements vary by location, neighborhood and project scope. The property owner should confirm current permit, zoning and HOA requirements before work begins. Best Screens can provide project information needed for that review.
Scheduling and installation time depend on measurement, product lead time, fabrication, opening count, access and preparation. A project-specific schedule is provided after the system and scope are confirmed.
Some porches can be repaired or converted to removable panels, Eze-Breeze or glass. The existing structure, opening sizes and attachment conditions must be evaluated before promising a conversion.
Plan a porch enclosure
We will identify the likely options and what must be measured or reviewed on site.