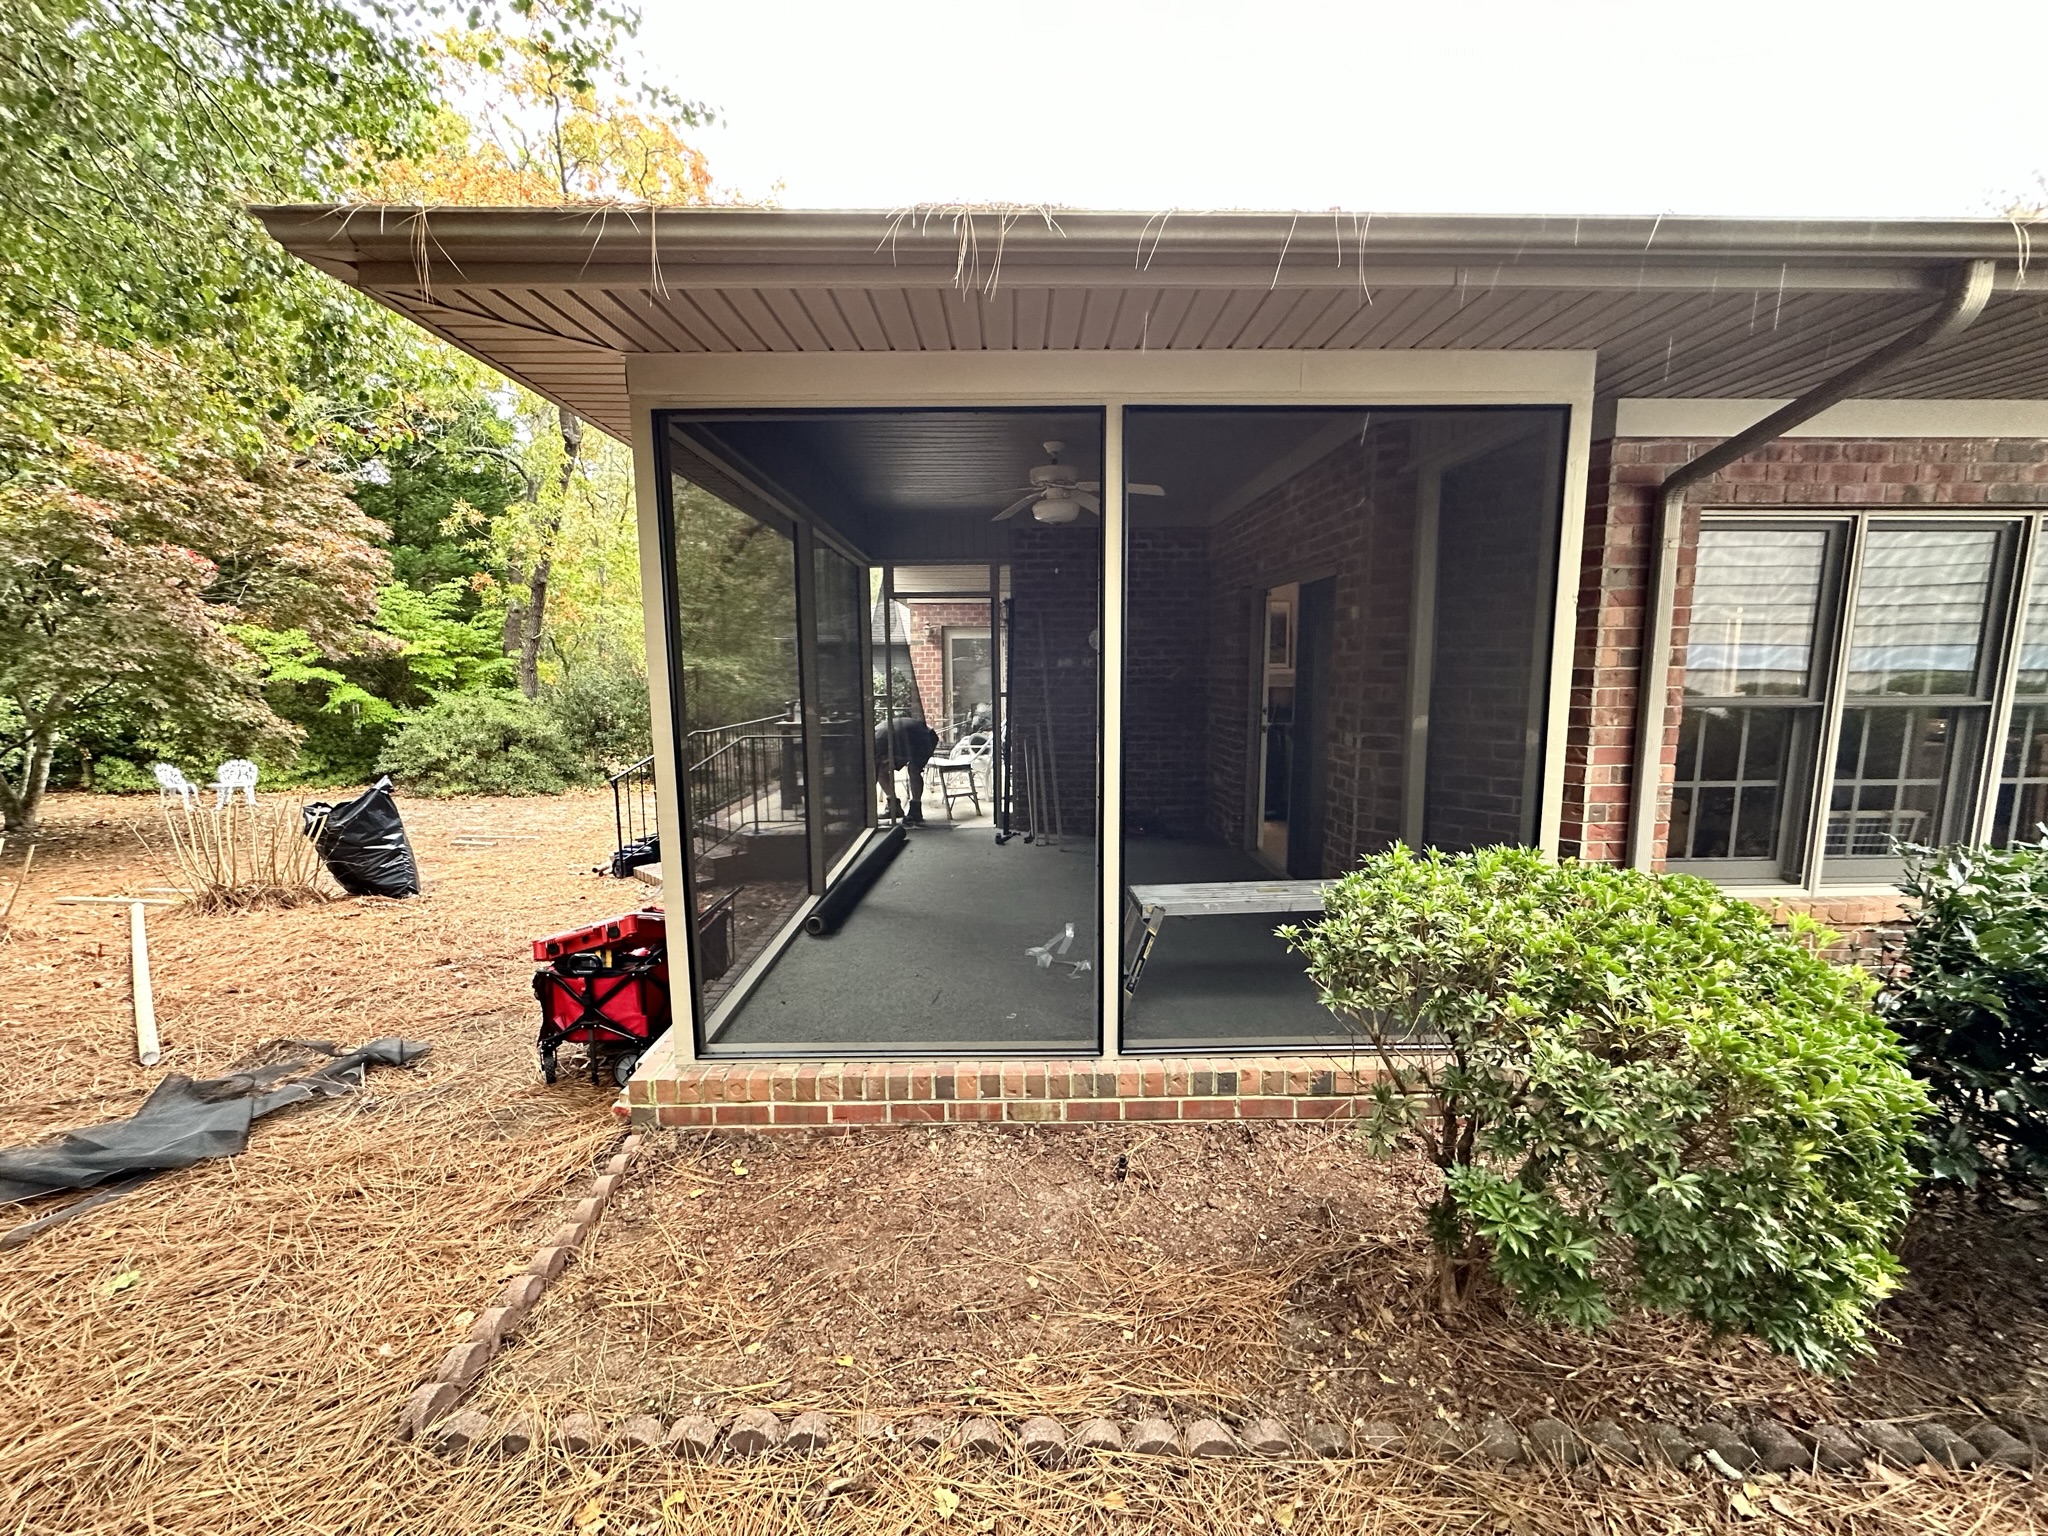
Open views
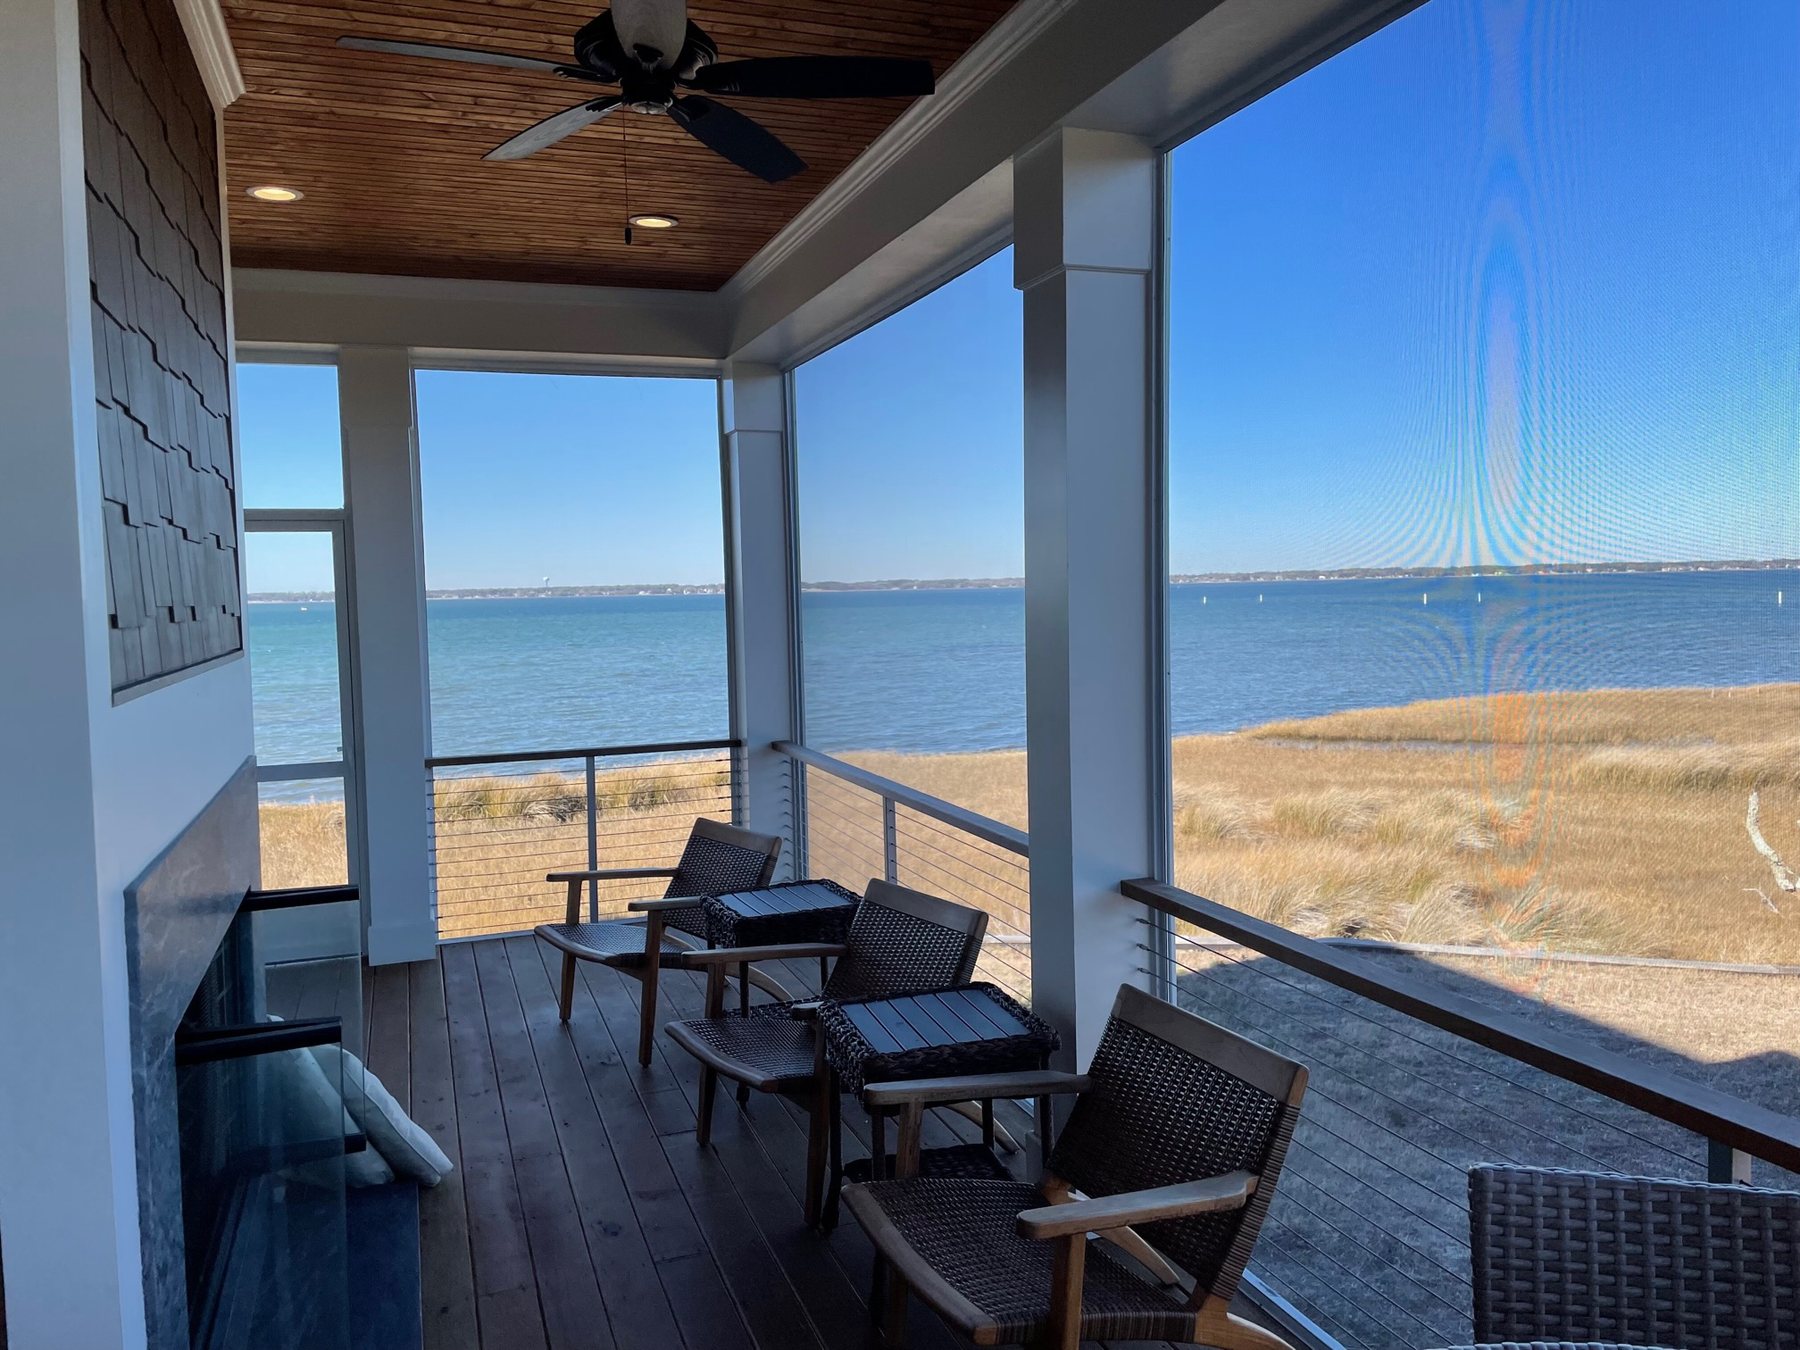
Large openings
Useful where customers want expansive screened areas with fewer visually dominant members.

Spline-free porch screening
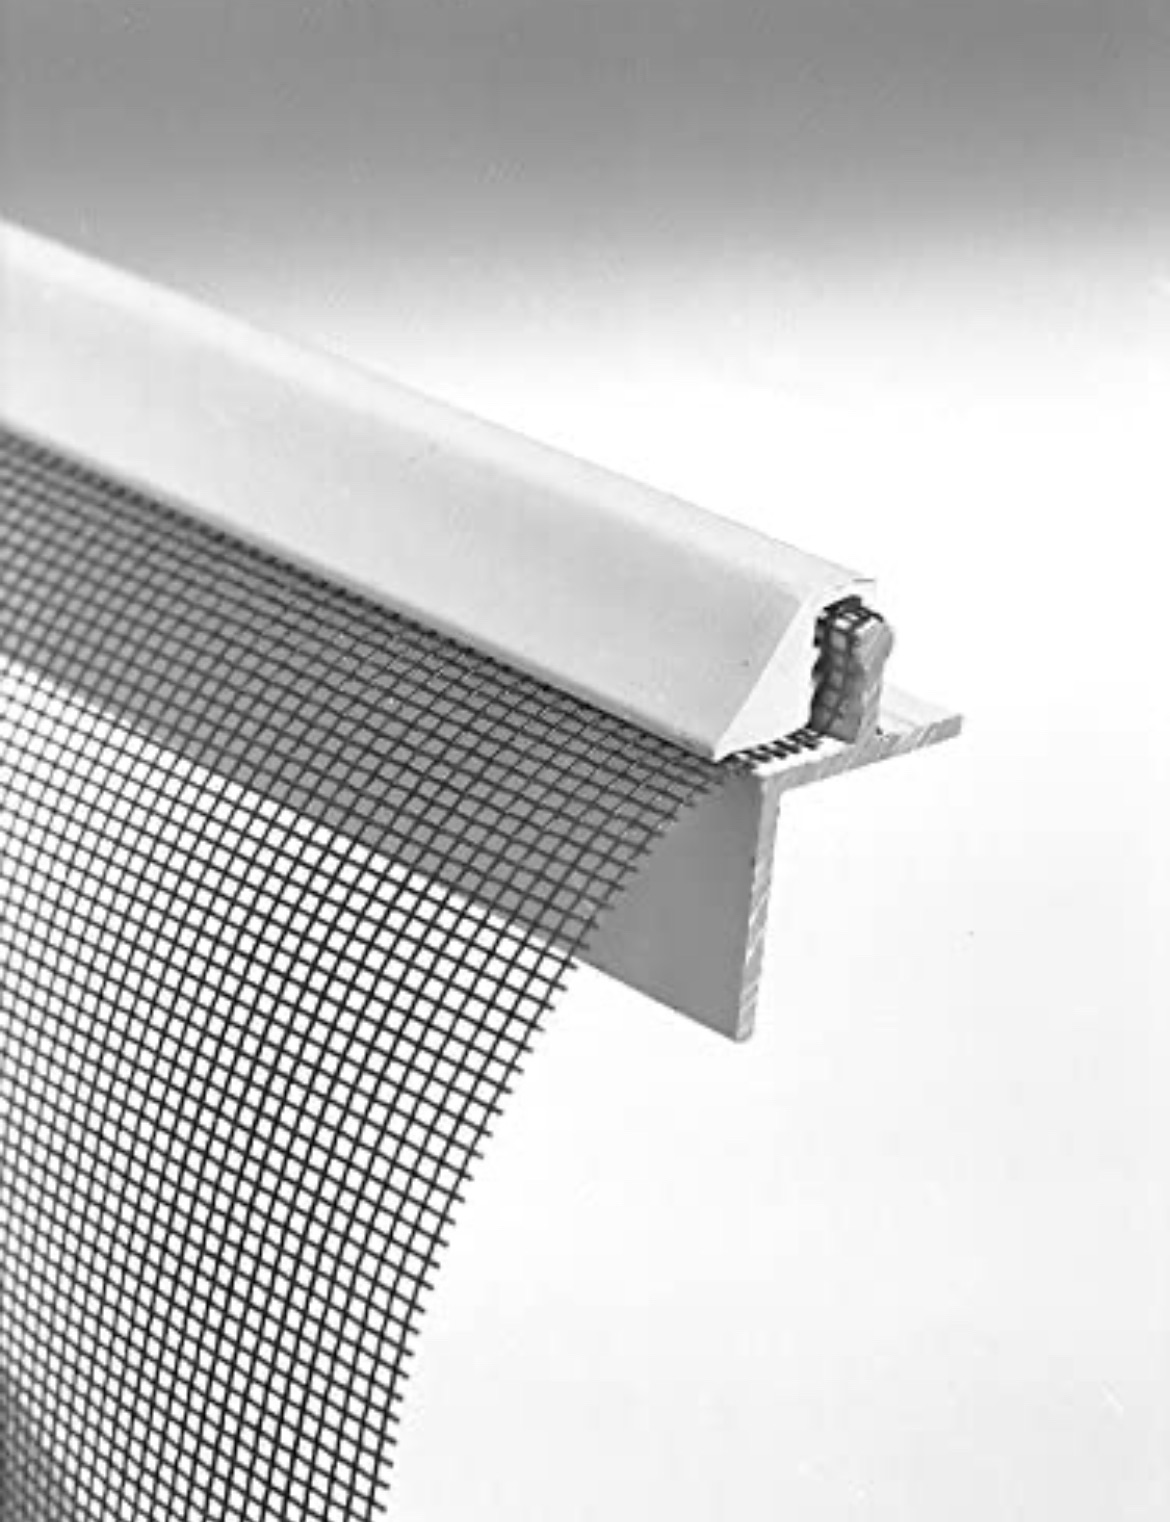
ScreenEZE secures mesh with a mounting base and snap-on vinyl cap rather than traditional spline, making it a strong option for many large porch openings, gables and under-deck spaces.
How the system works
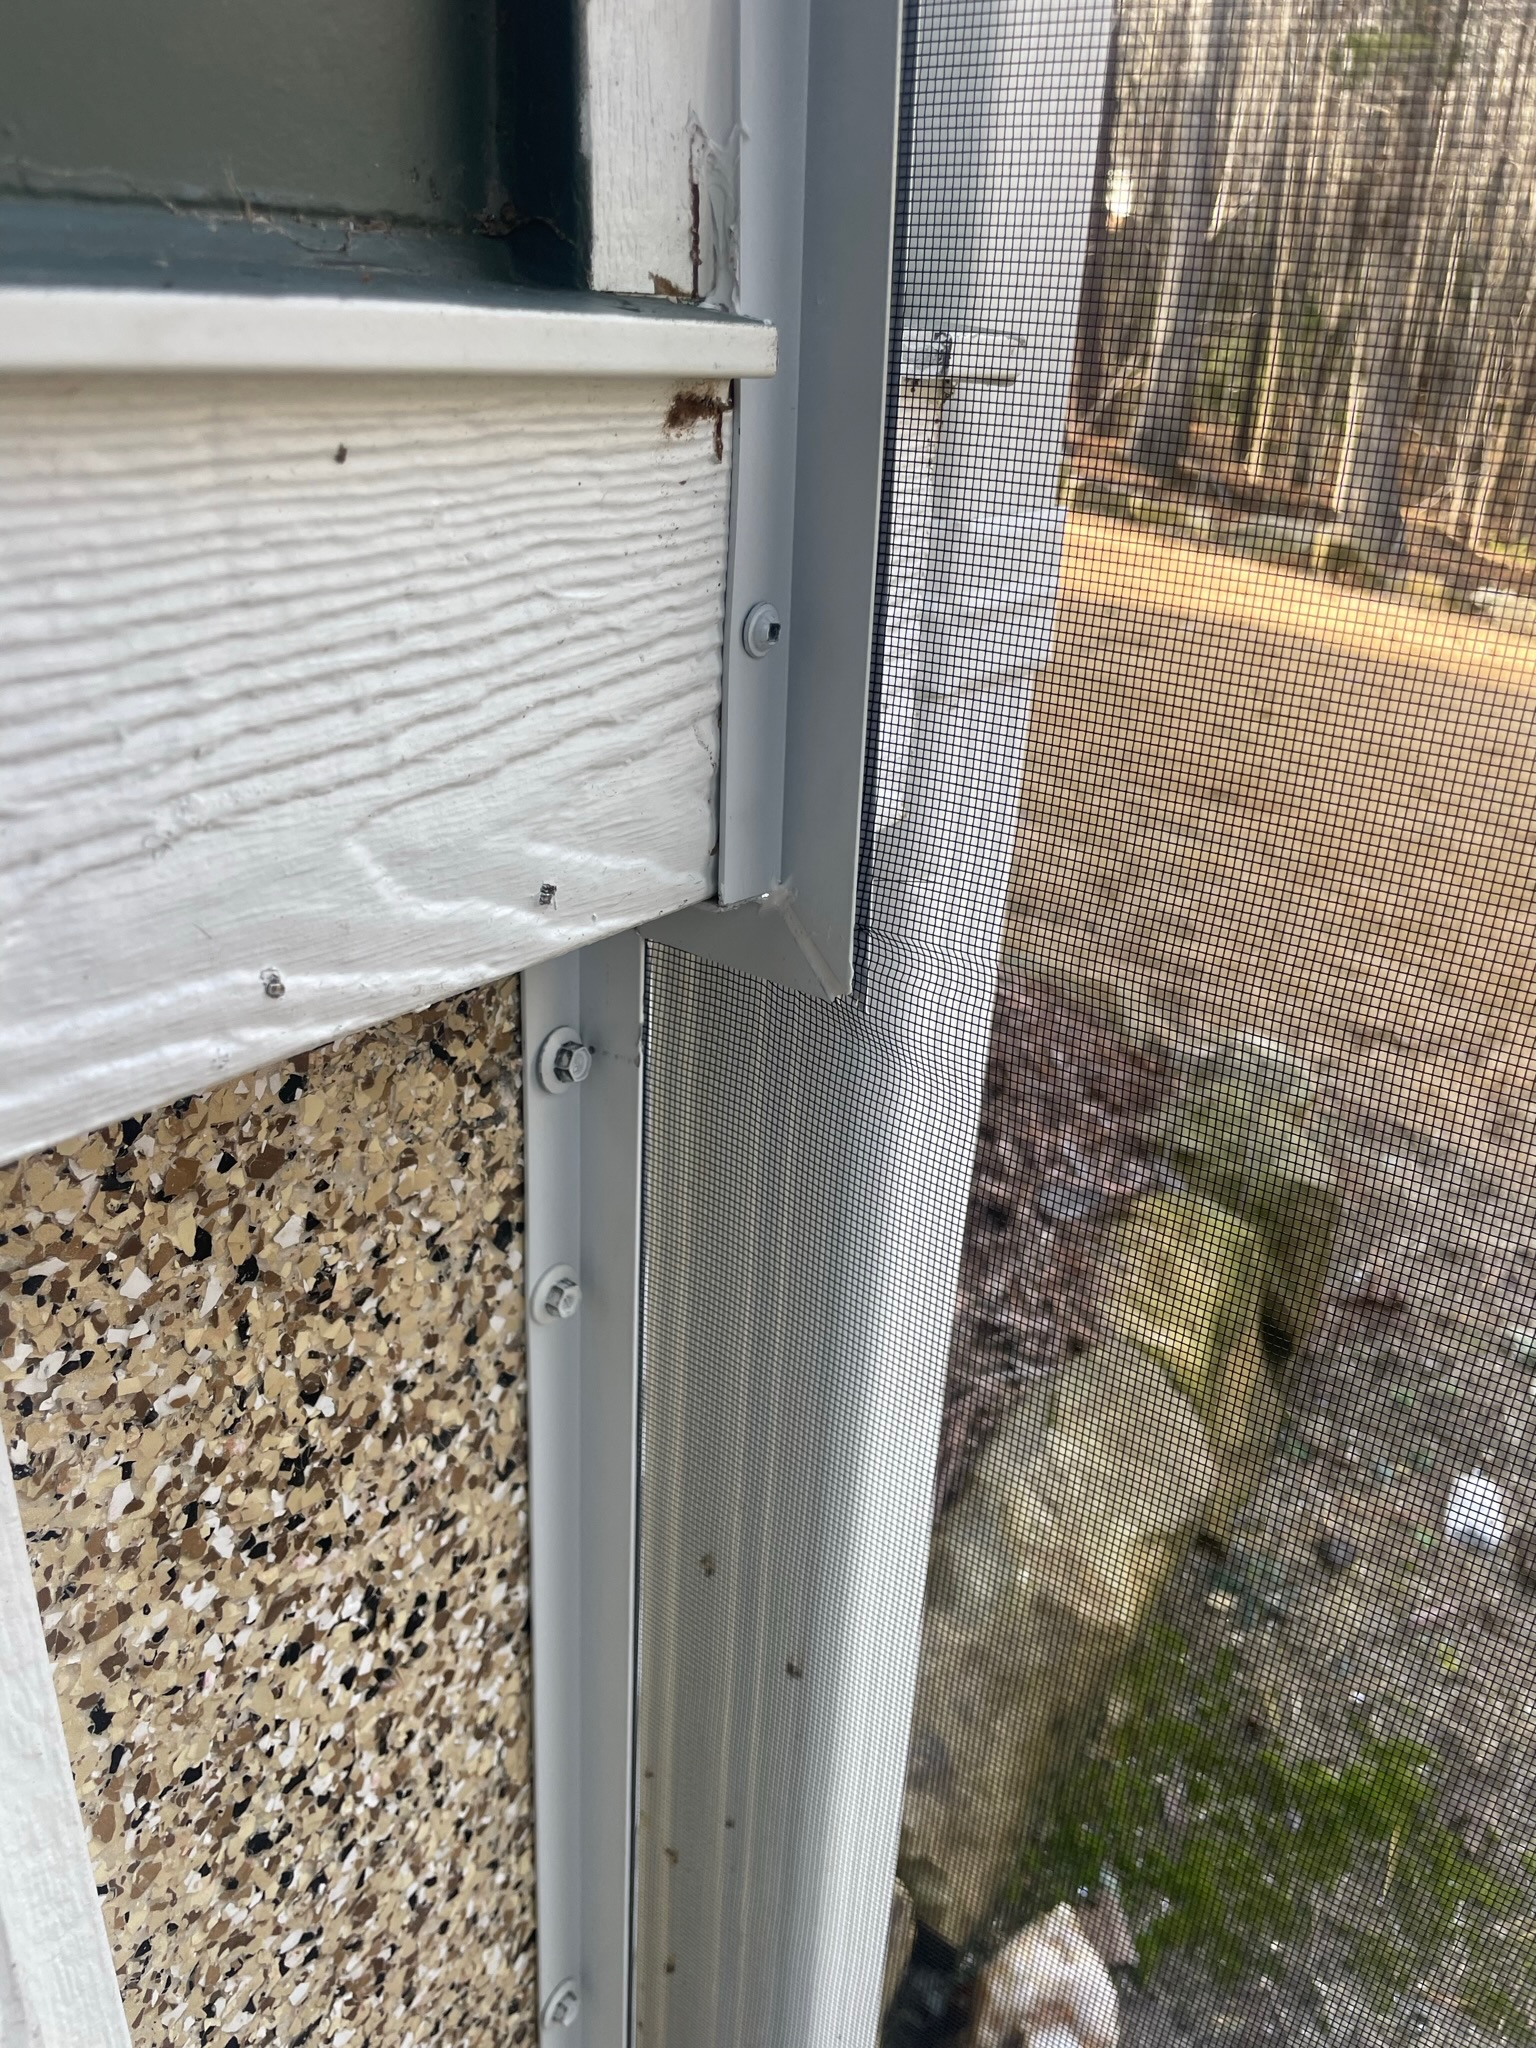
The screen is captured between the installed mounting base and a snap-on vinyl cap. This creates a finished perimeter while allowing the system to span many porch layouts with fewer visible framing members.
Open views
Useful where customers want expansive screened areas with fewer visually dominant members.
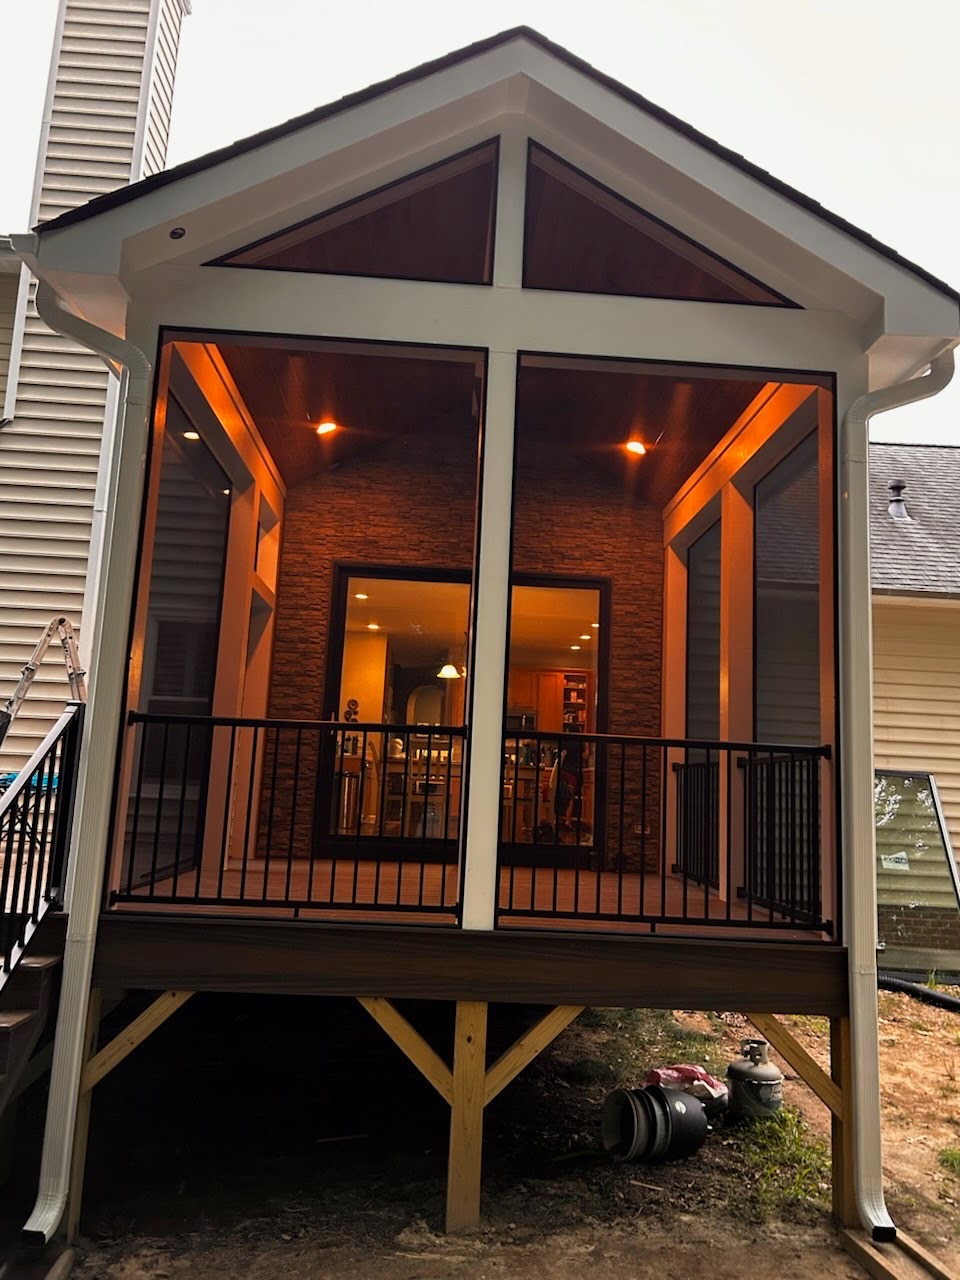
Roof shapes
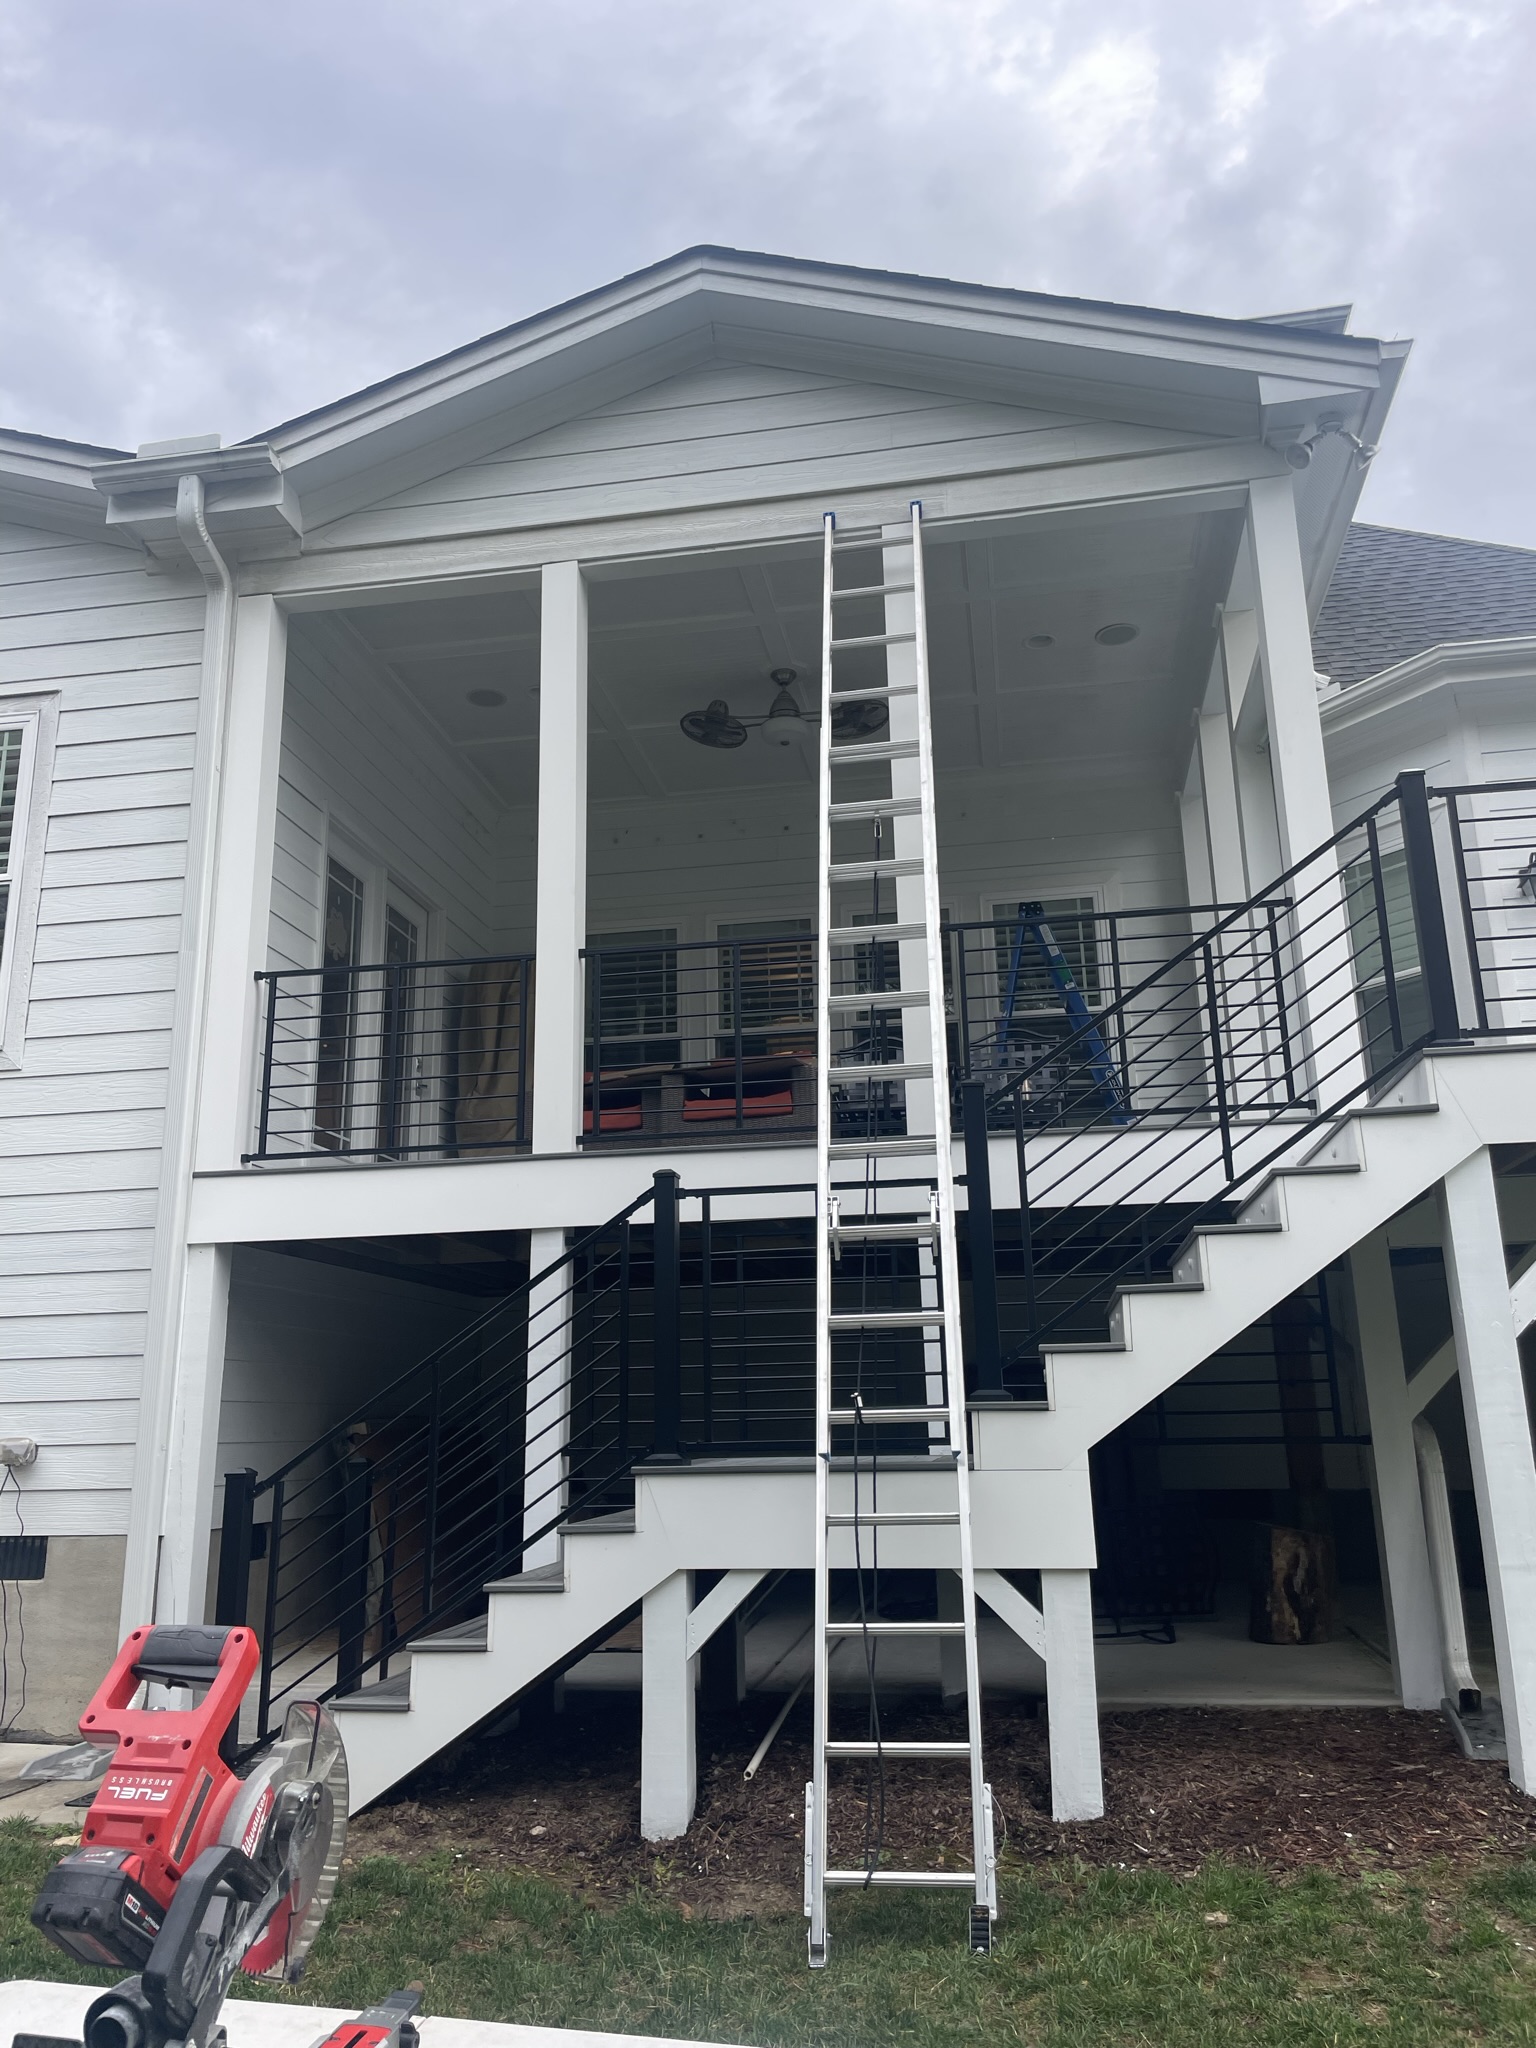
The system can frame triangular and gable-end screened openings where the structure supports it.
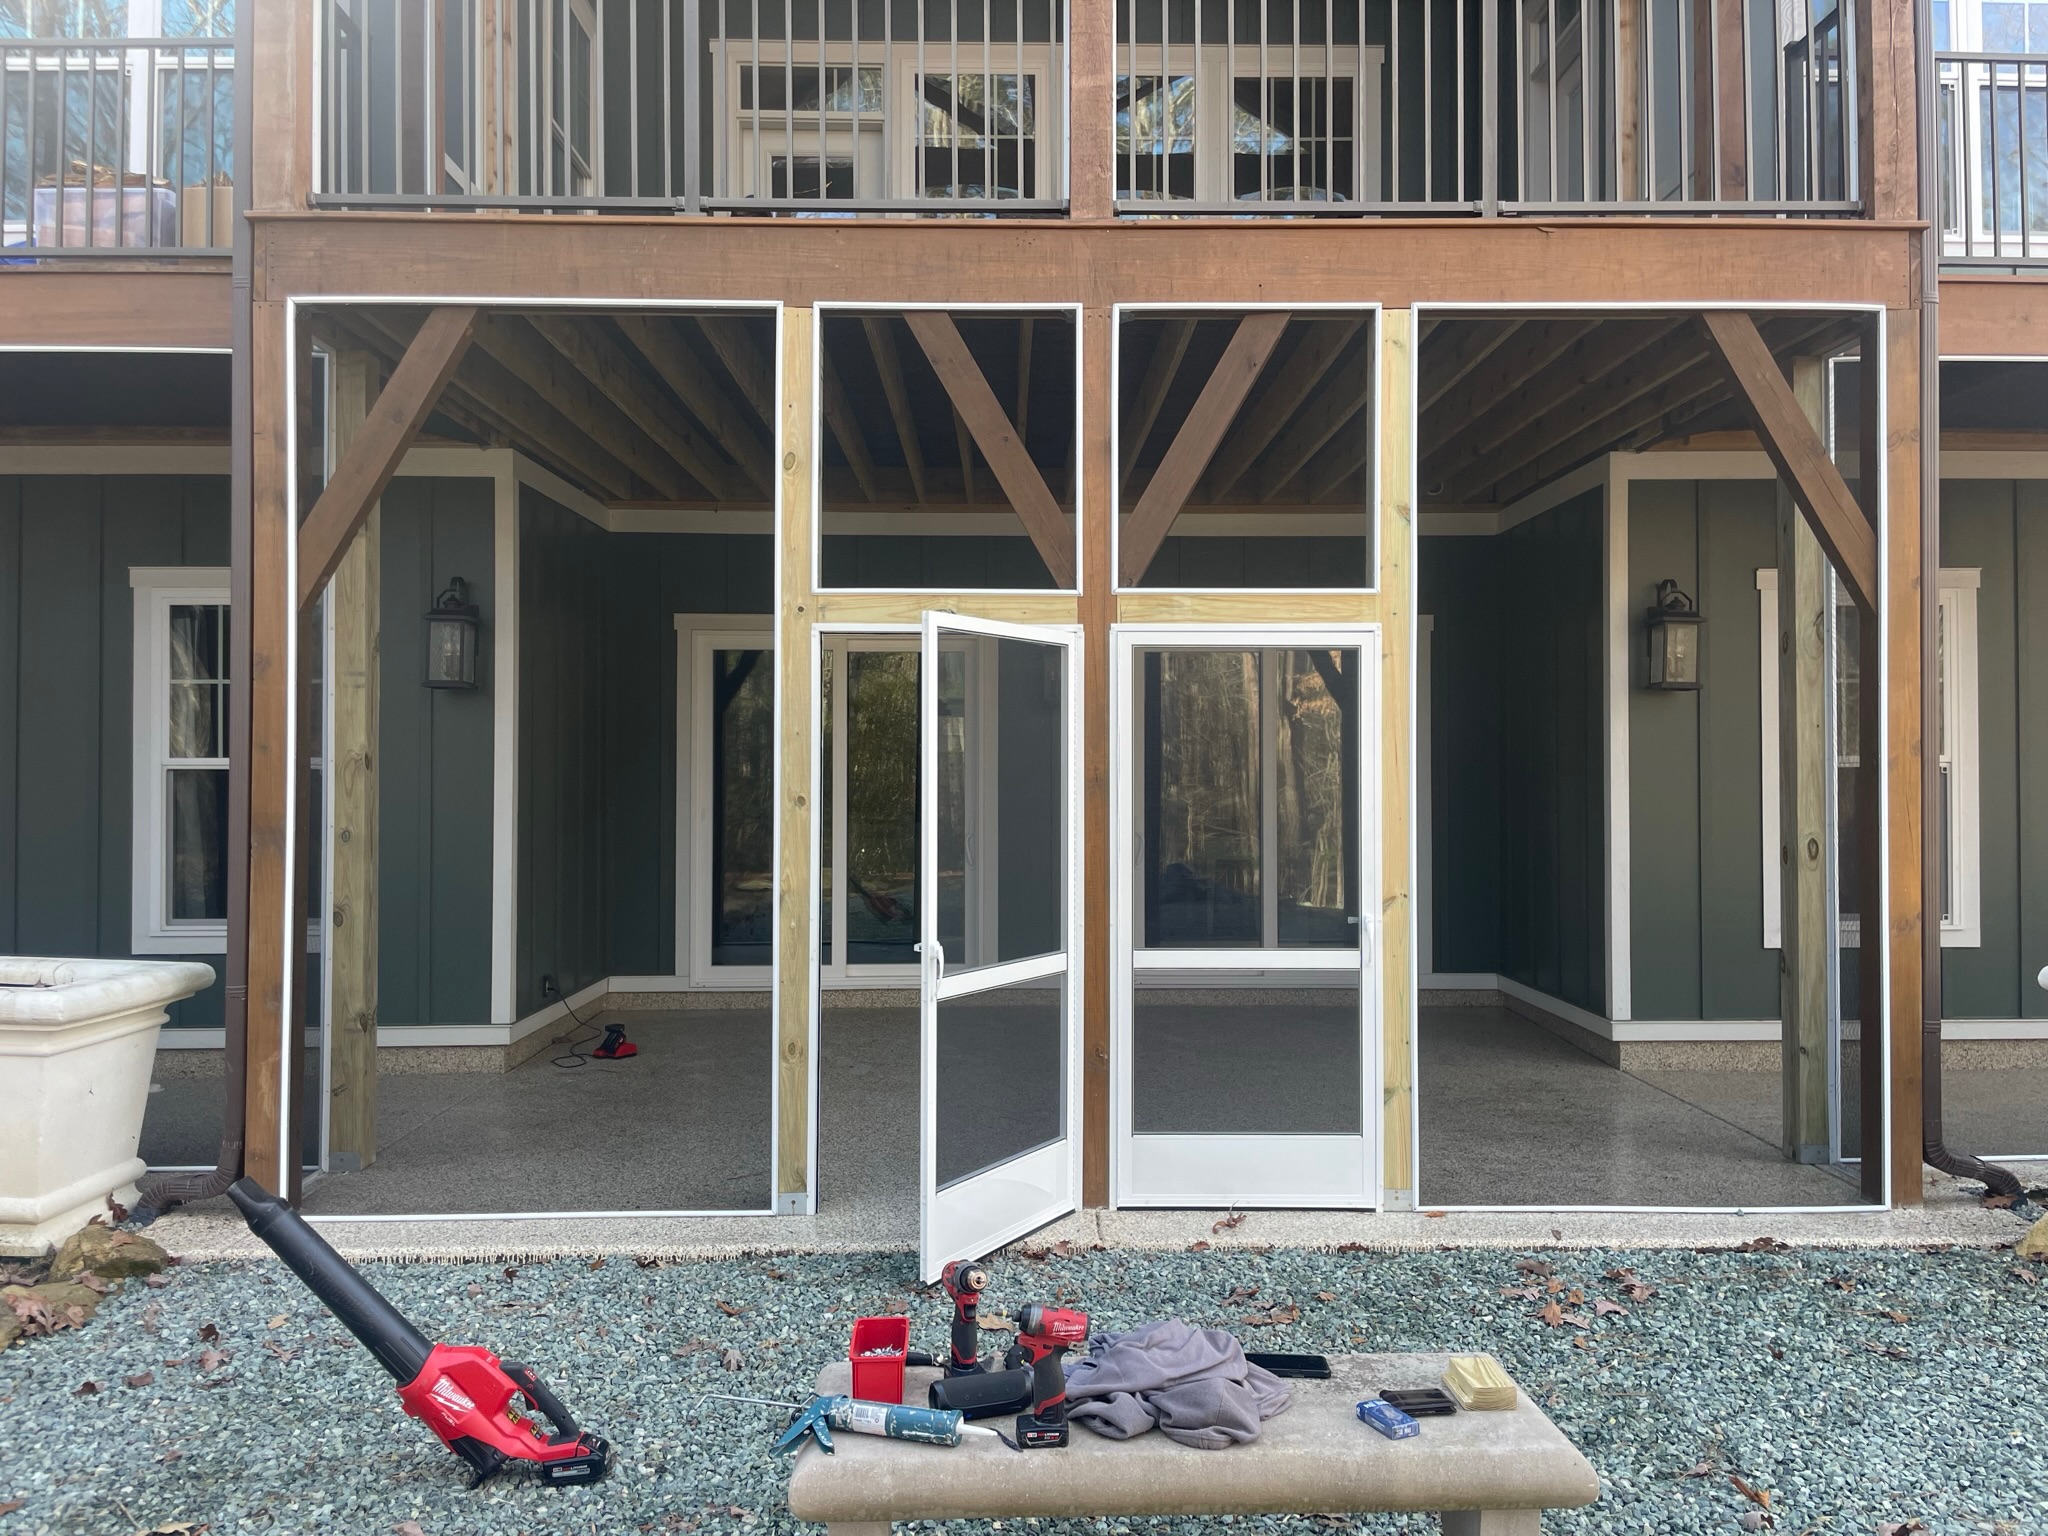
Existing spaces
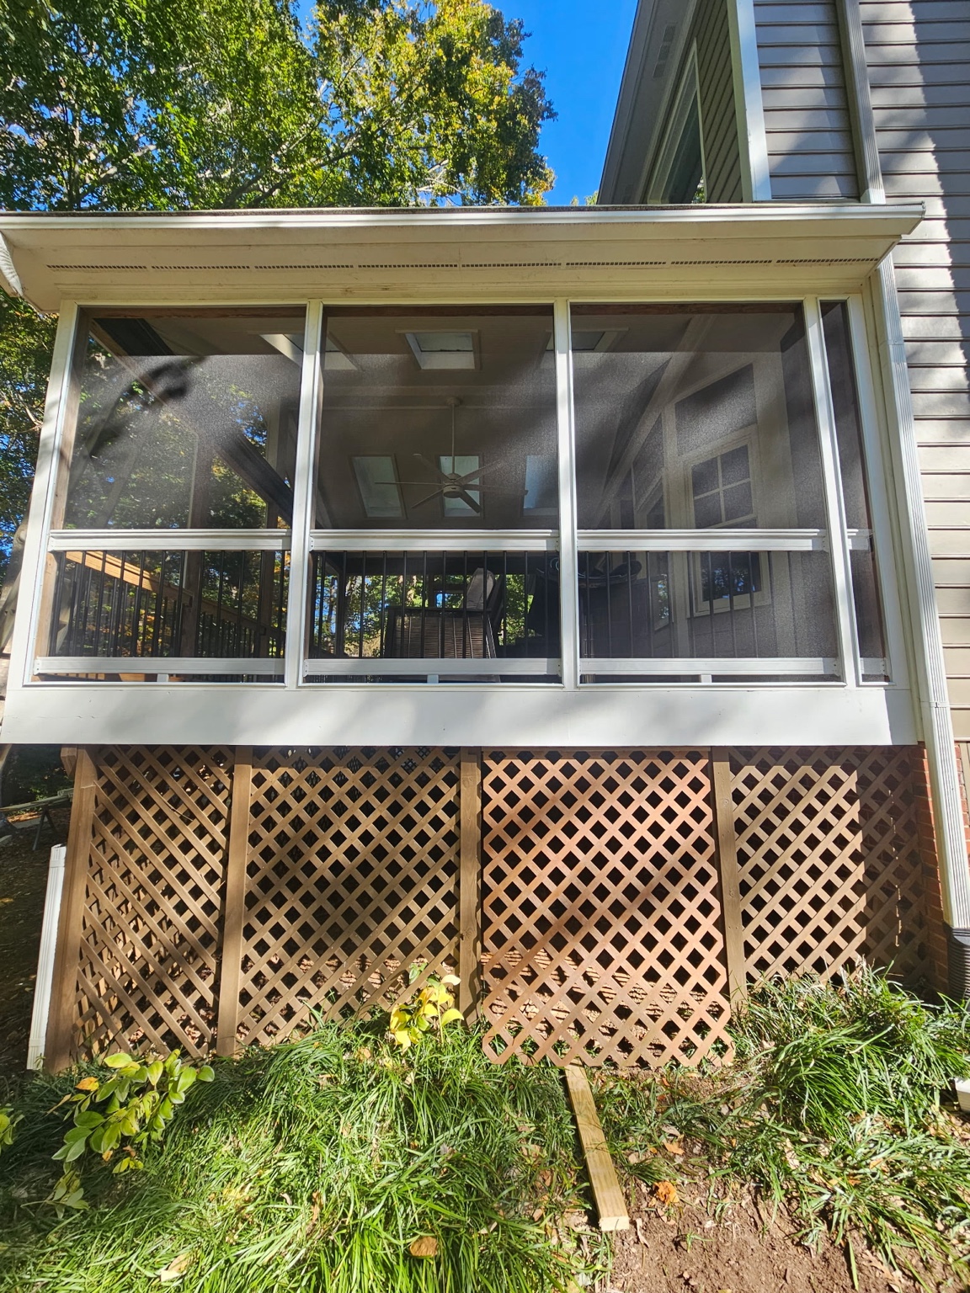
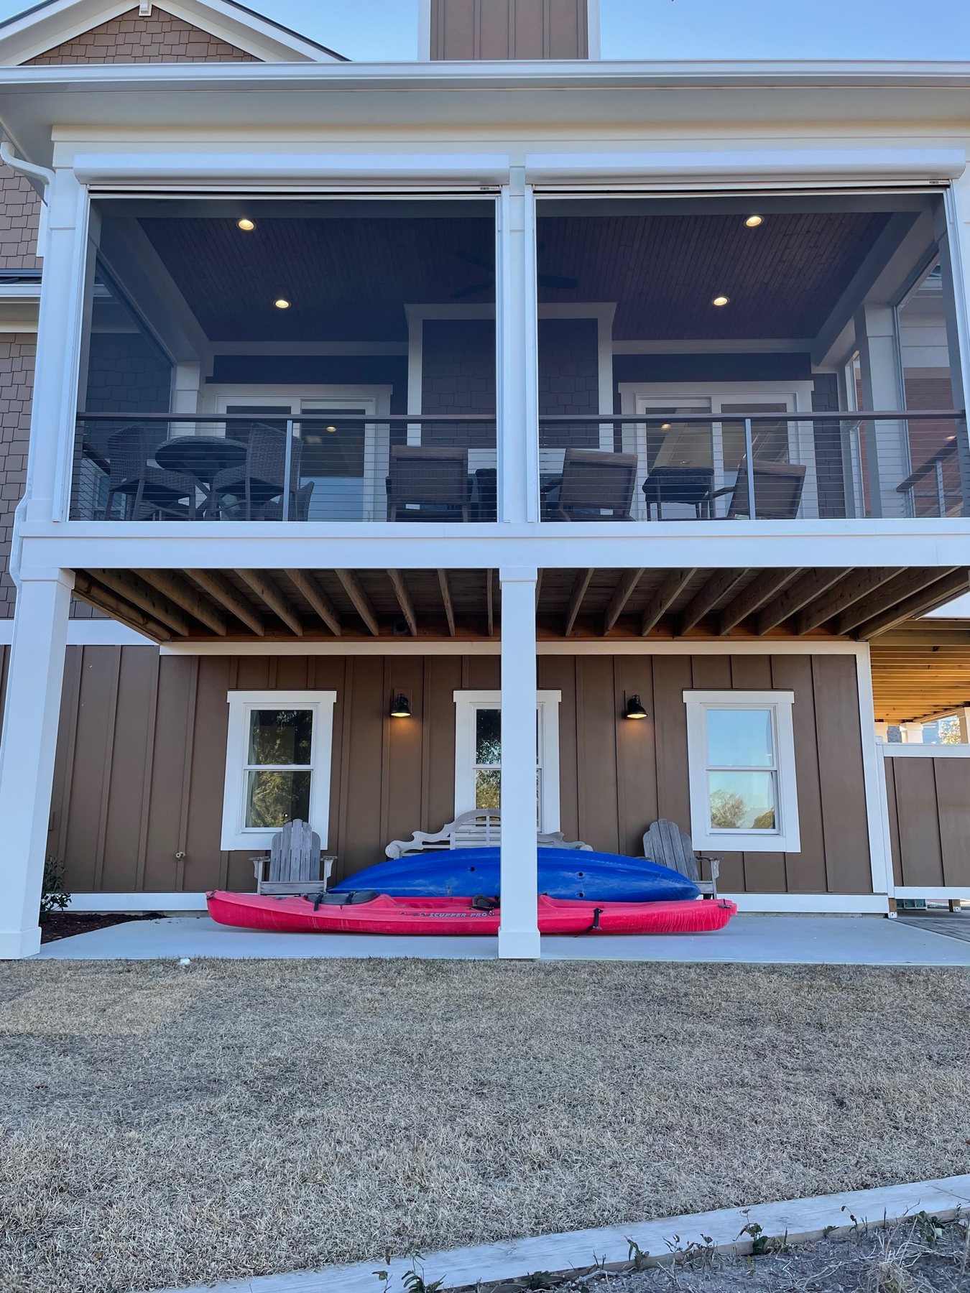
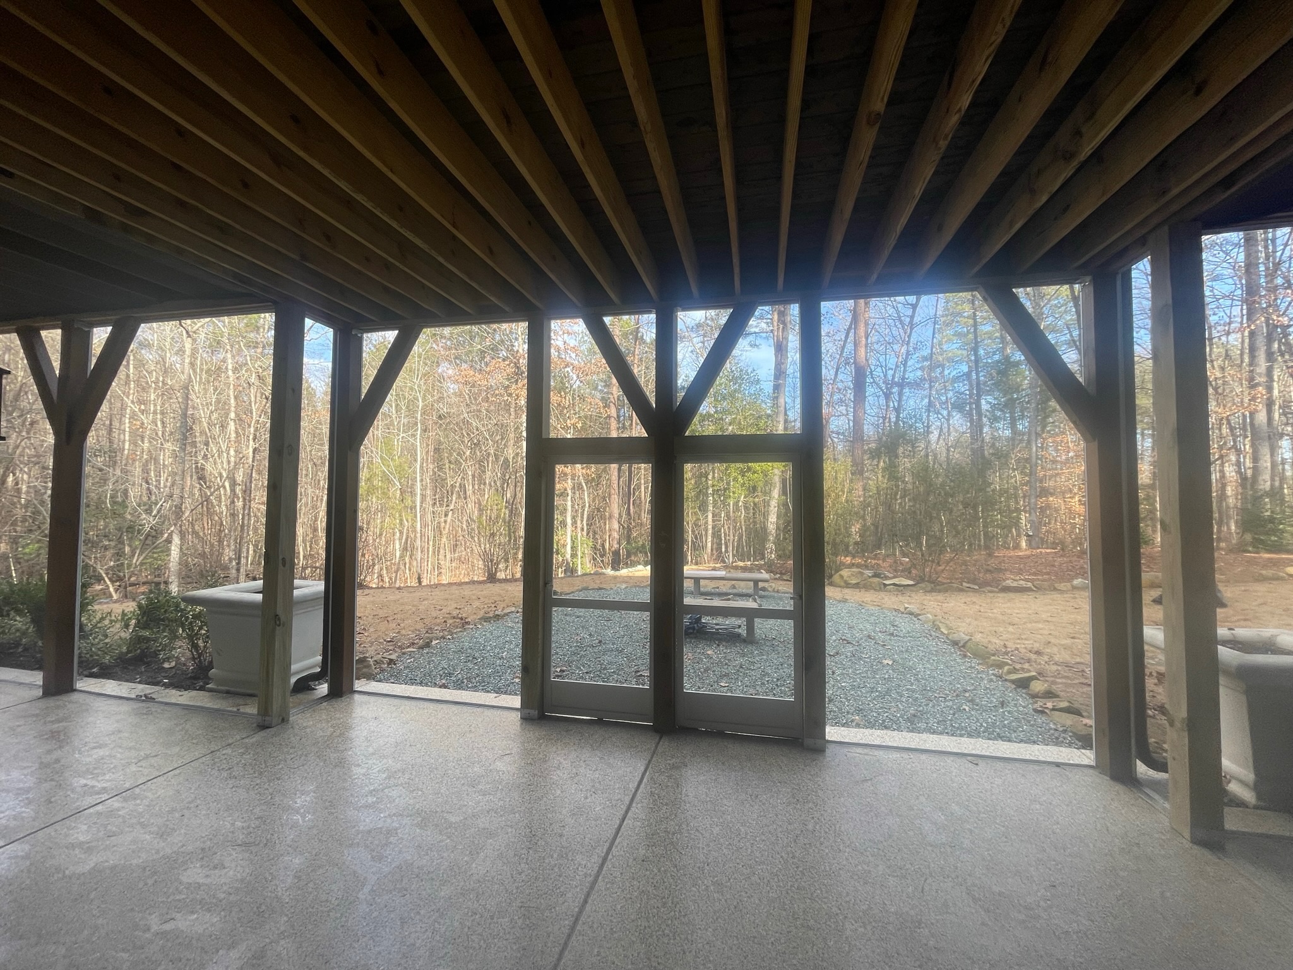
Documented projects include screened lower-level living areas within existing wood framing.
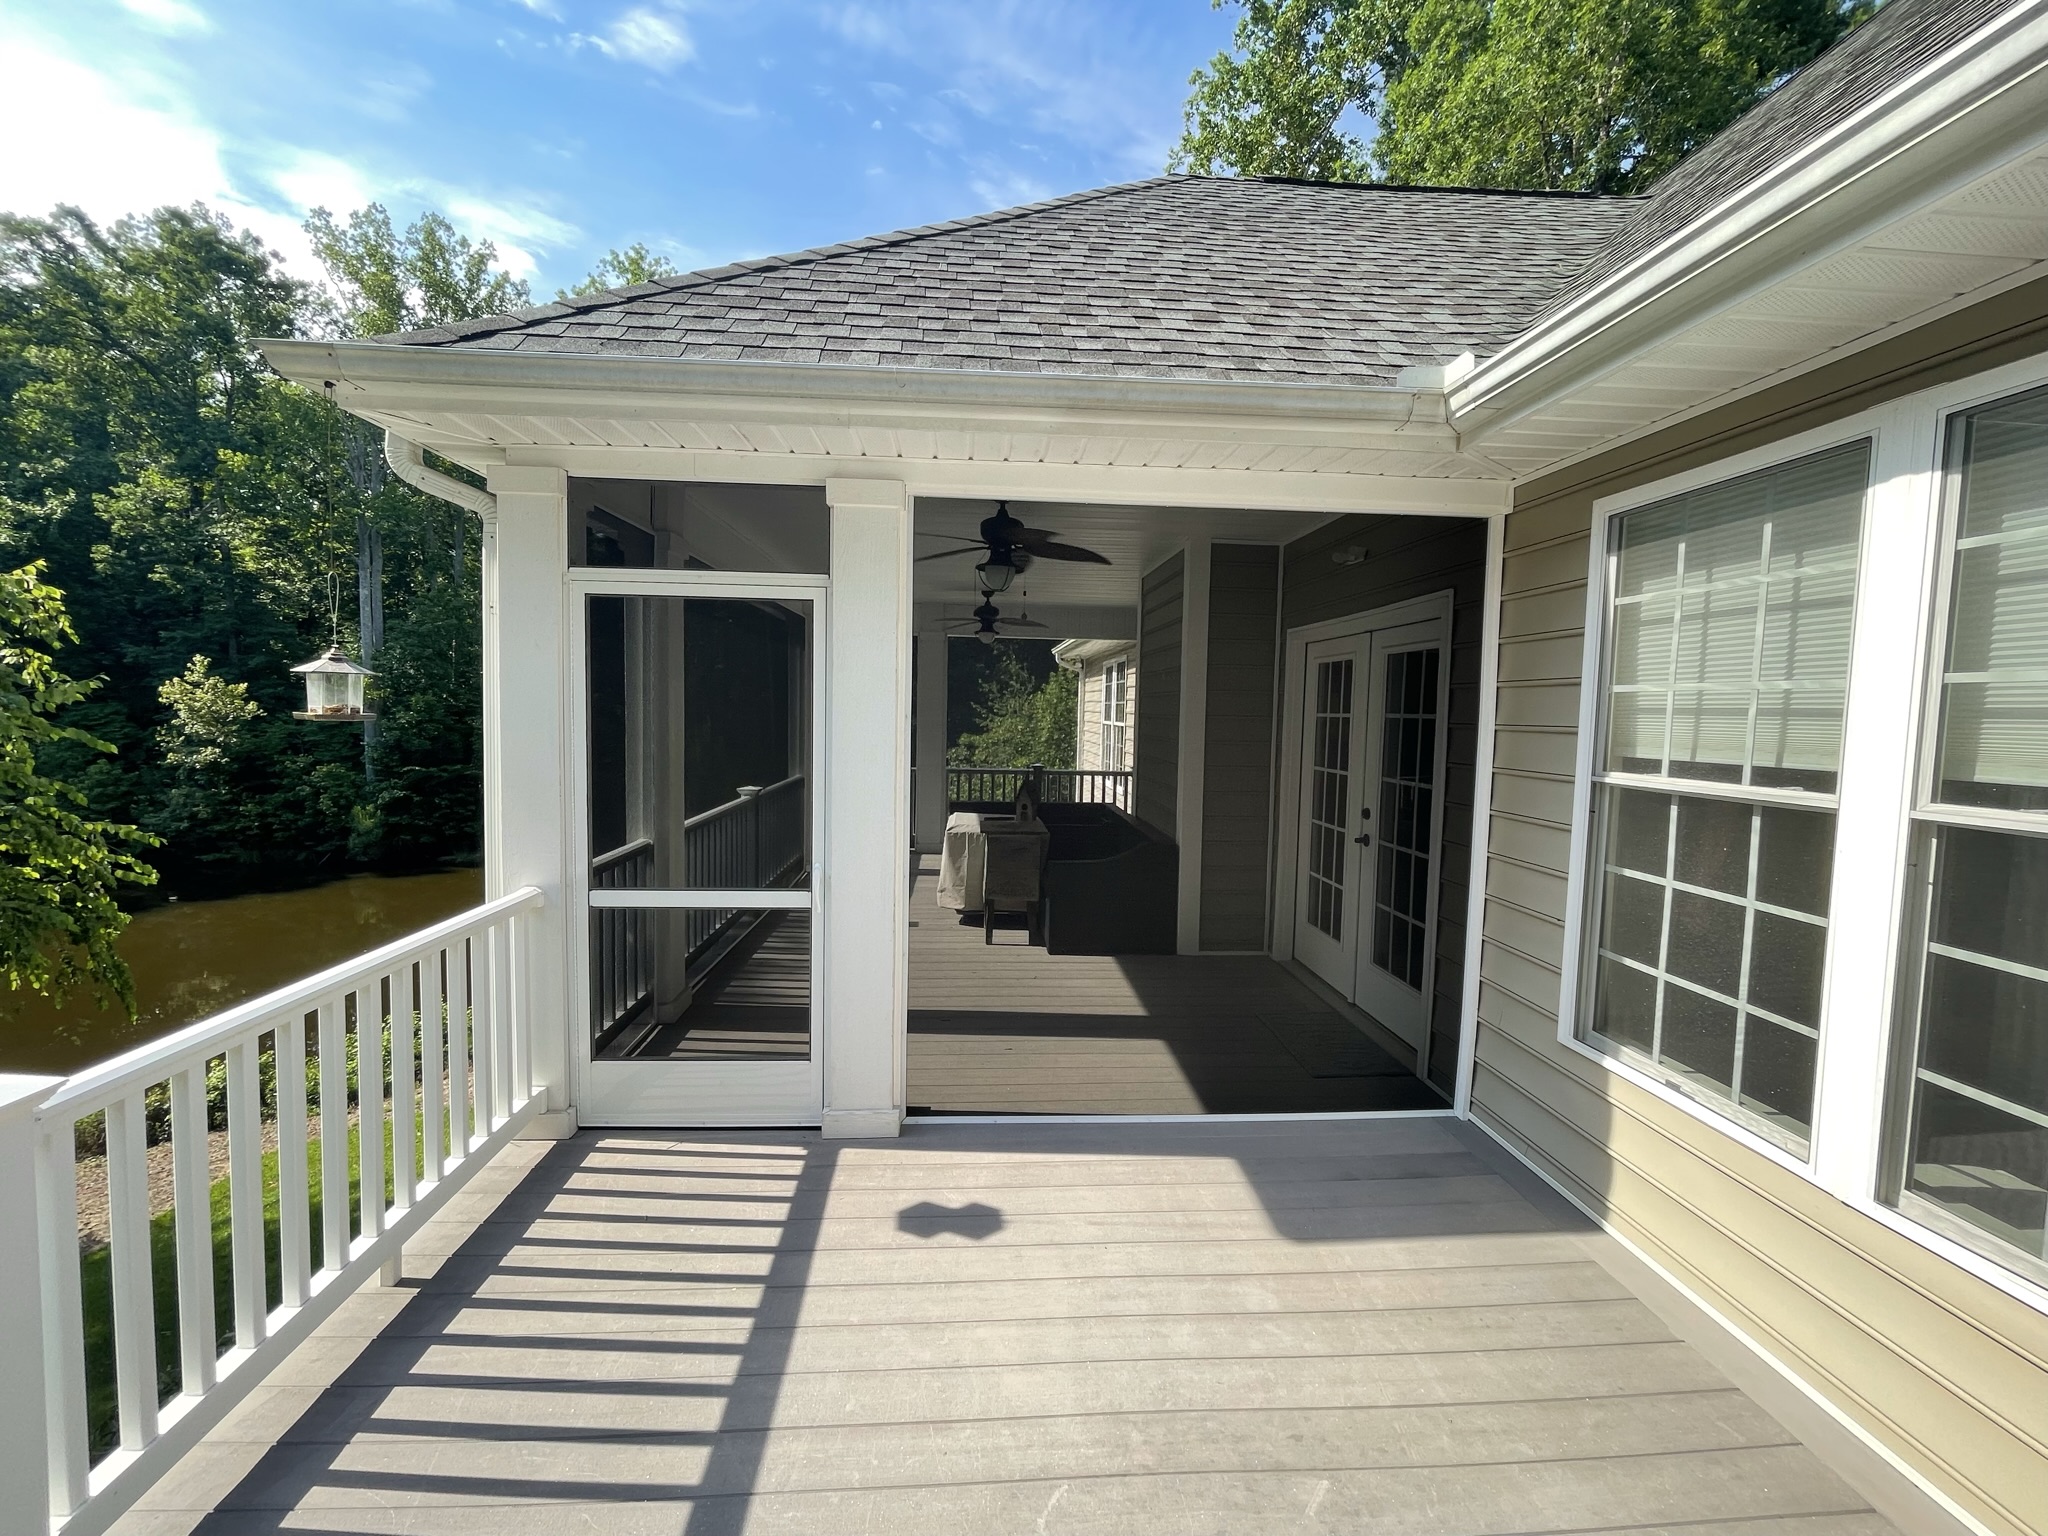
Access option
A ScreenEZE sliding screen door can be incorporated into compatible layouts.
Completed project
Planning the system
01
Confirm sound mounting surfaces and the geometry of each opening.
02
Choose the appropriate flush- or corner-mount approach.
03
Compare visibility, insects, pets, durability and solar control.
04
Capture and tension the mesh with the designed base-and-cap system.
Colors and details
The documented Best Screens library includes black and white systems plus bronze framing with a black cap. Final component combinations are confirmed during selection.
Compare systems
Removable panels may better suit some wood porches, while extruded aluminum can add independent framing, rails, posts or doors where the opening needs them.
Plan a ScreenEZE project
Wide photos, gable details, rail conditions and the proposed door location help start the evaluation.