Individual service
Remove one panel
Clean, repair or replace mesh in one section without disturbing every opening.

Custom rolled-aluminum panels
Each panel is built for its opening and can be removed individually for cleaning, repair or mesh replacement without rebuilding the entire porch enclosure.
More completed panel projects
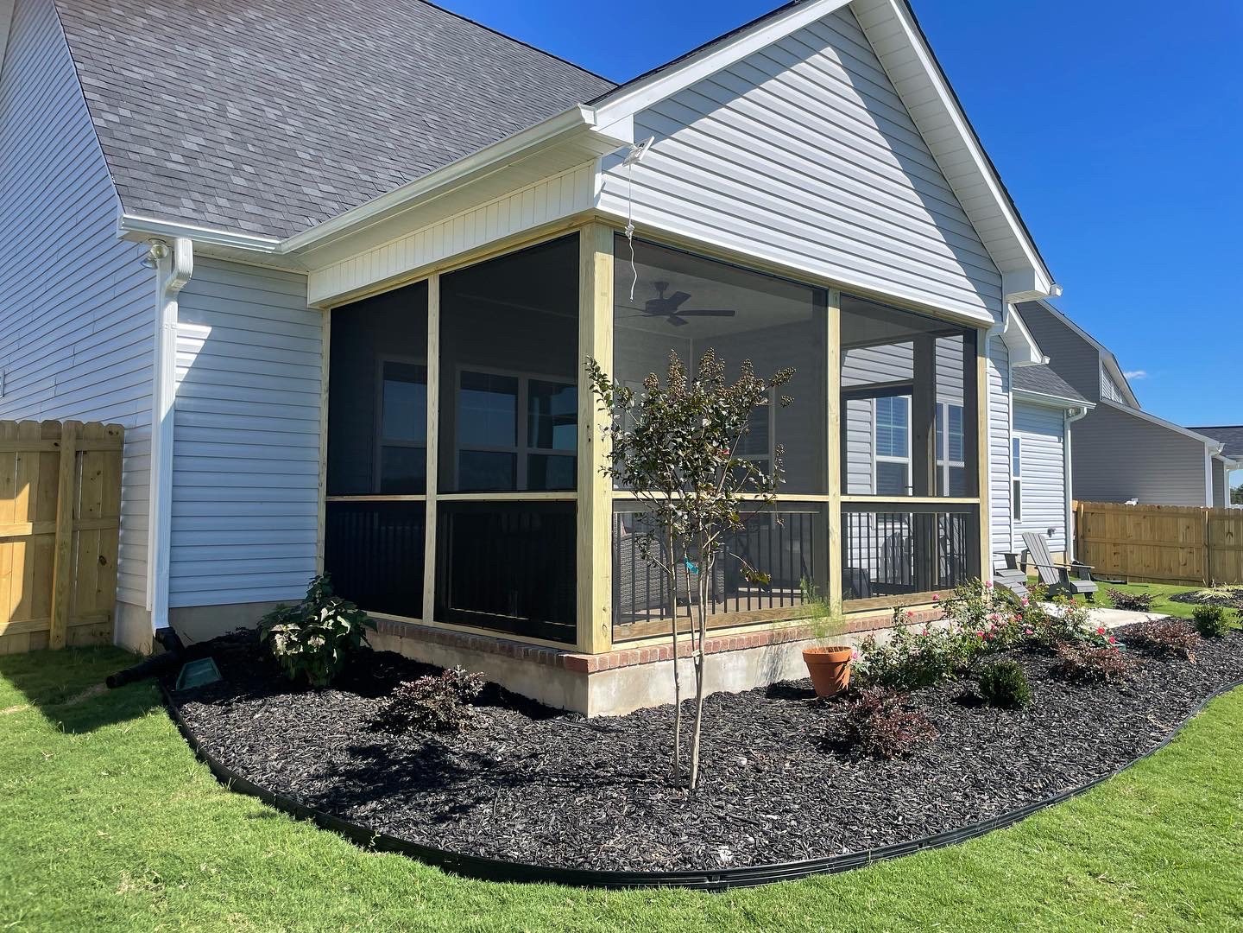
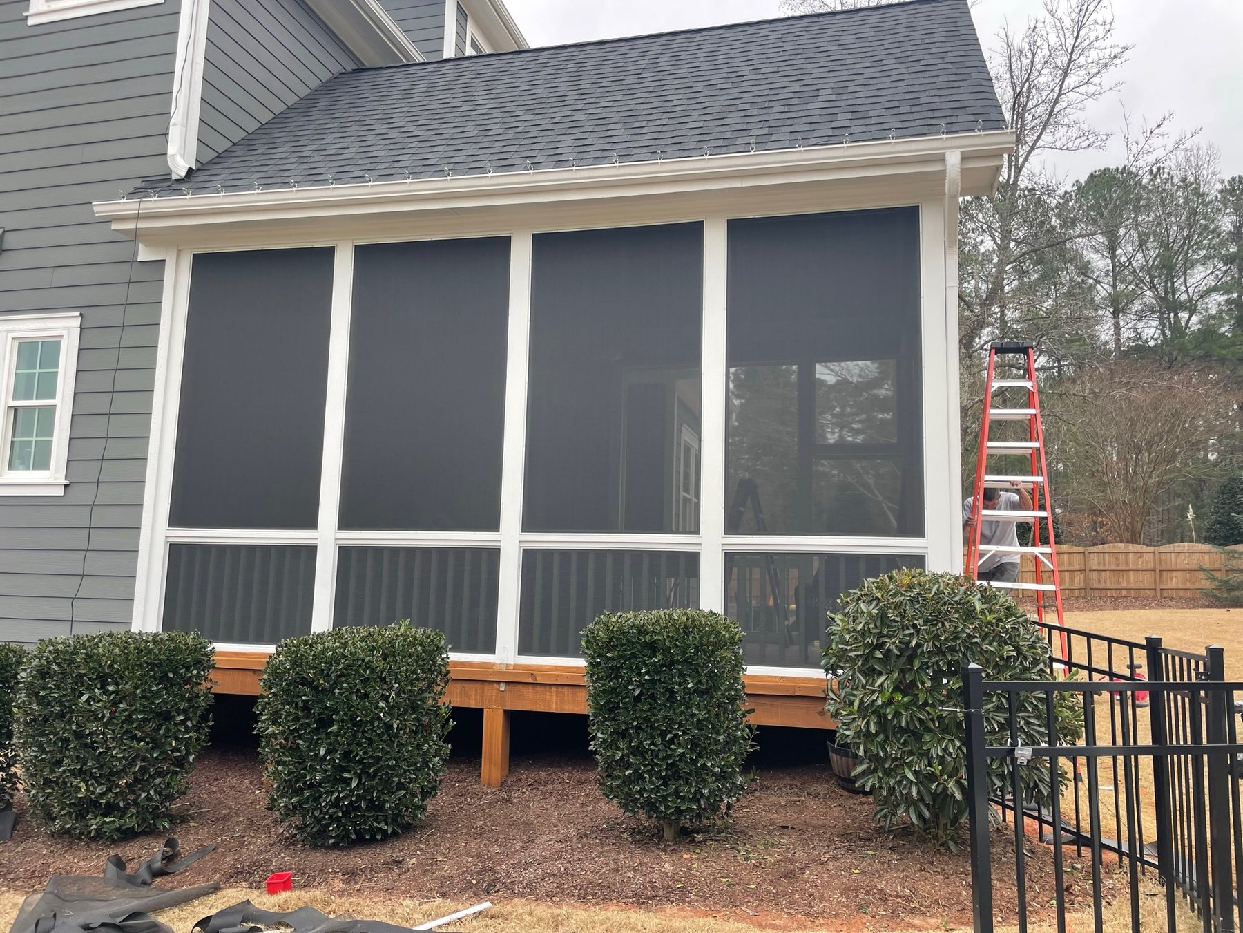
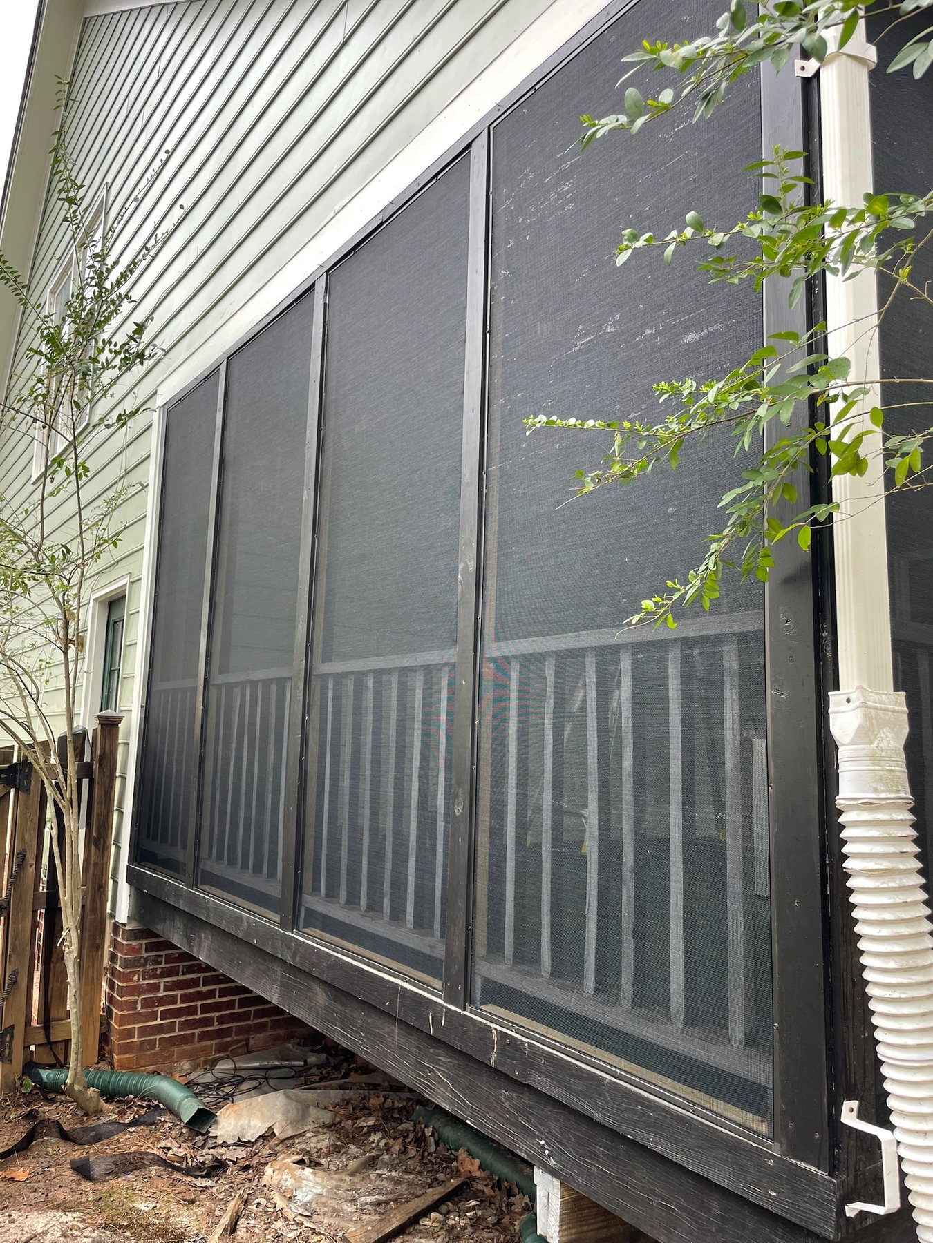
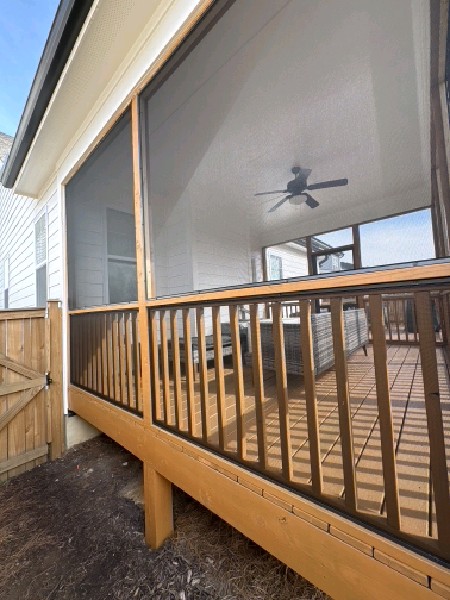
Completed local project
This completed Wendell installation shows how individual panels can enclose the openings around an existing porch rail while keeping the wood structure visible.
This image was reviewed and approved for website use through the Best Screens CRM. Customer identities, street addresses and private job information are never included.
Where they work well
Removable panels are commonly used on wooden porches with wooden rails. The rolled-aluminum frame creates a finished panel around the selected mesh while keeping future service straightforward.
Individual service
Clean, repair or replace mesh in one section without disturbing every opening.
Custom fit
Finished panel dimensions are evaluated for the opening, frame, mesh and installation conditions.
Mesh choice
Select visibility, small-insect, durability, pet-resistant or solar-control mesh where compatible.
Clean exterior plane
A 1×2 wood strip may be added to create a consistent plane so the panels sit flush across the porch exterior.
Installation sequence
When another system may fit better
Mesh roll width is not the only limit. Finished panel dimensions also depend on frame construction, opening size, wind exposure and mounting conditions. Extruded-aluminum or ScreenEZE systems may be more appropriate for some large openings.
Related options
Get started
Include the project city or ZIP code and note whether the porch already has rails, trim or old panels.