Backed by a surface
1×2 Profile
A U-shaped profile whose open side installs against the house, floor, beam or post. It has one spline groove on a short side.

Custom porch framing
Best Screens uses multiple aluminum profiles to build clean, durable enclosures around large openings, doors, rails, knee walls and specialized porch layouts.
Framing profiles
A porch may use more than one profile. Existing walls, floors, posts and beams can support low-profile framing, while doors, rails and freestanding sections require structural depth and independent support.
Backed by a surface
A U-shaped profile whose open side installs against the house, floor, beam or post. It has one spline groove on a short side.
Freestanding support
A closed tube with two spline grooves on one side. Common uses include posts, rails, door headers and added infill depth.
Slim perimeter framing
A low-profile perimeter system for openings with suitable existing structure. ARC itself does not include a rail.
Additional depth
Additional available profiles for projects needing other framing depths. Selection depends on the opening and installation conditions.
Completed porch system
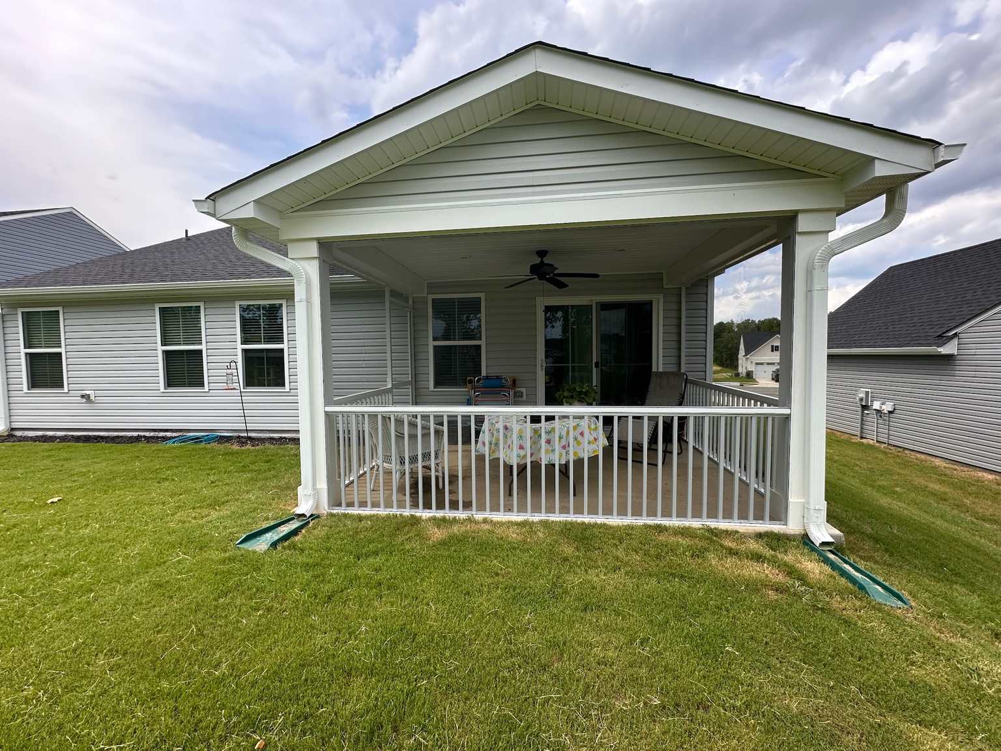
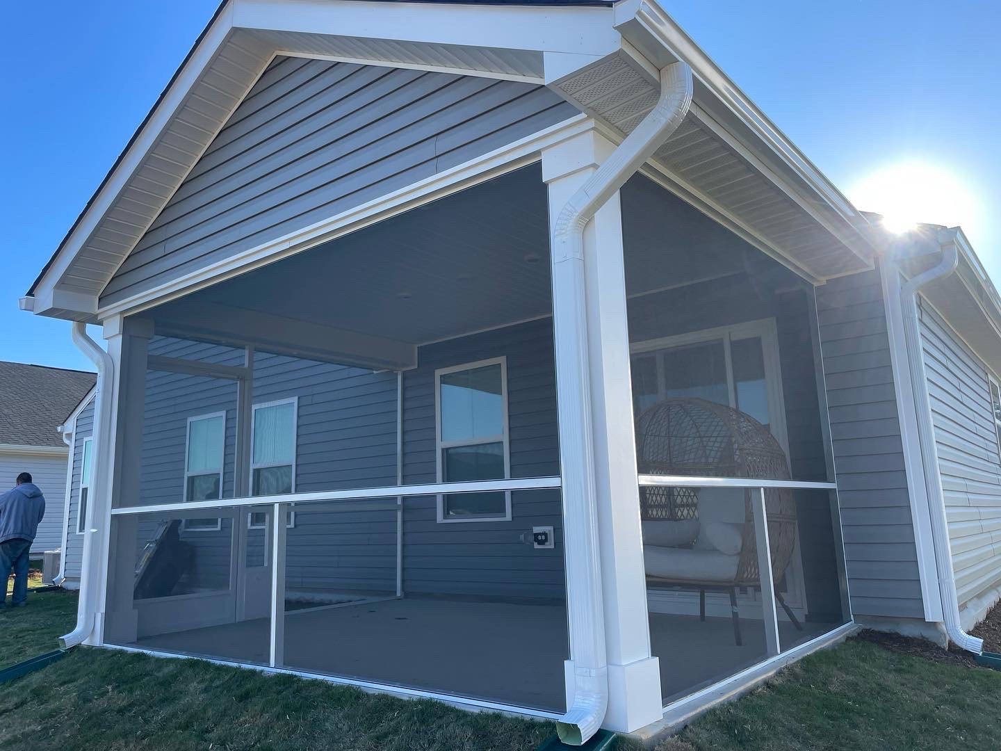
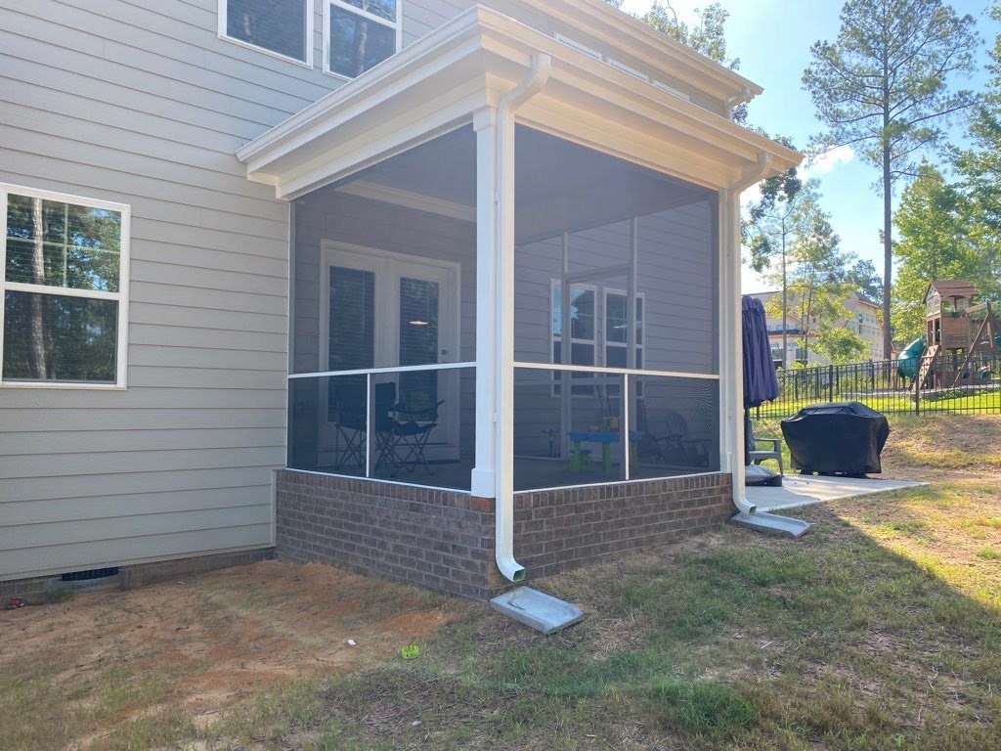
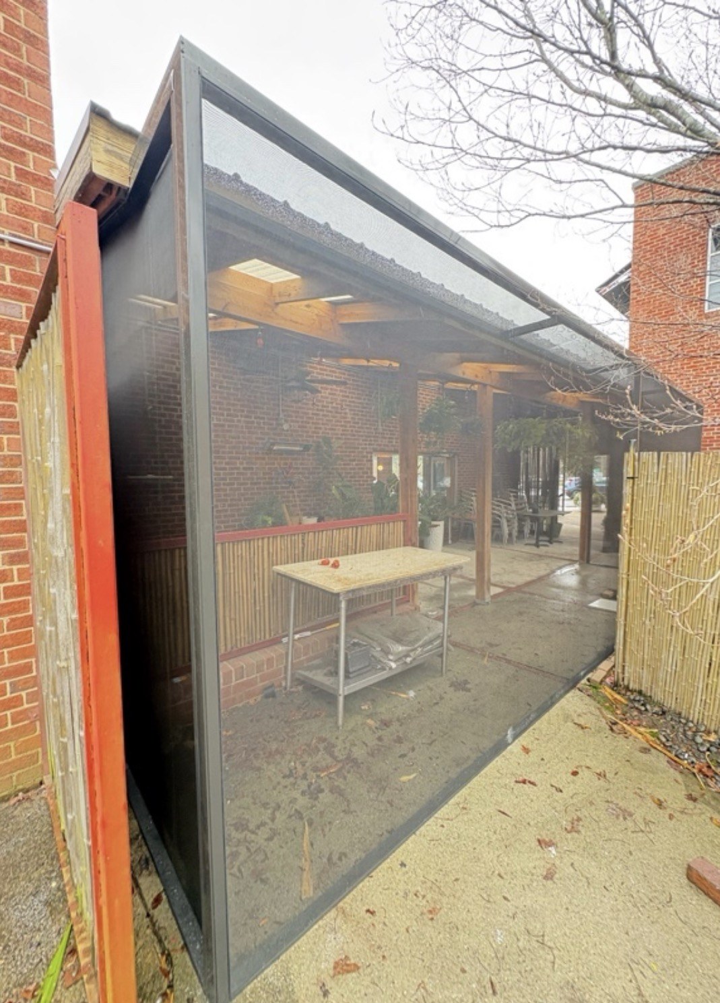
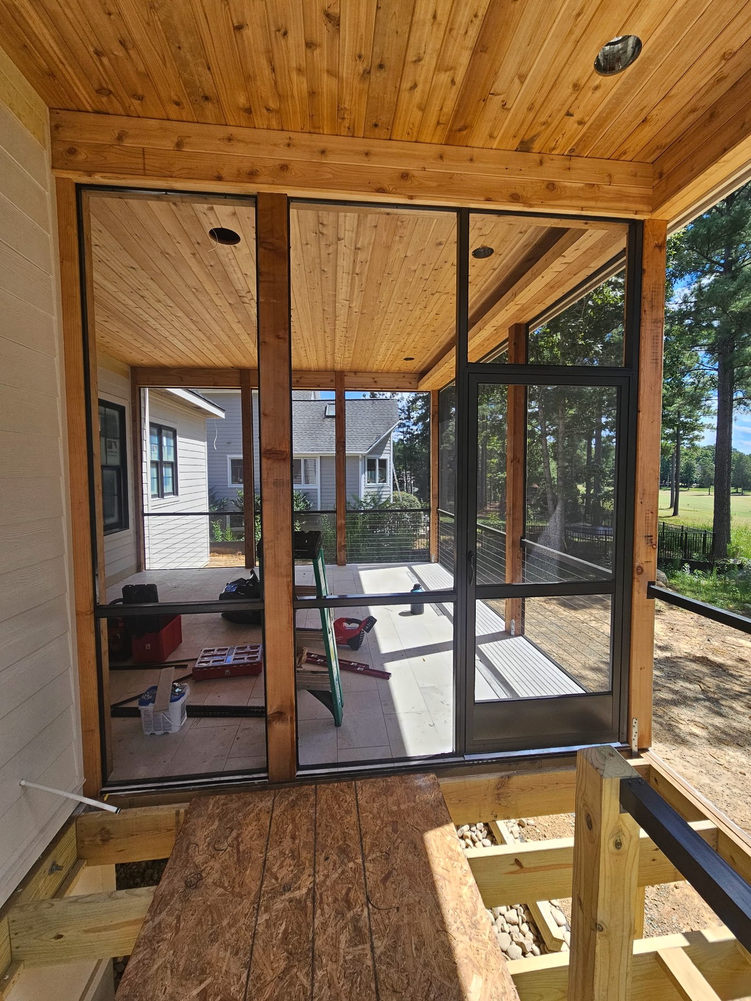
Custom design options
Extruded aluminum can mount against suitable wood, concrete, brick or siding and can also create posts, rails, transoms, door framing and independent screened-wall sections. Larger profiles add depth and support; lower-profile and specialty profiles fit projects where the existing structure can do more of the work.
Rail height, post placement, door location, mesh and framing all affect the finished view and performance. Best Screens selects and combines profiles around the actual architecture instead of treating every aluminum shape as interchangeable.
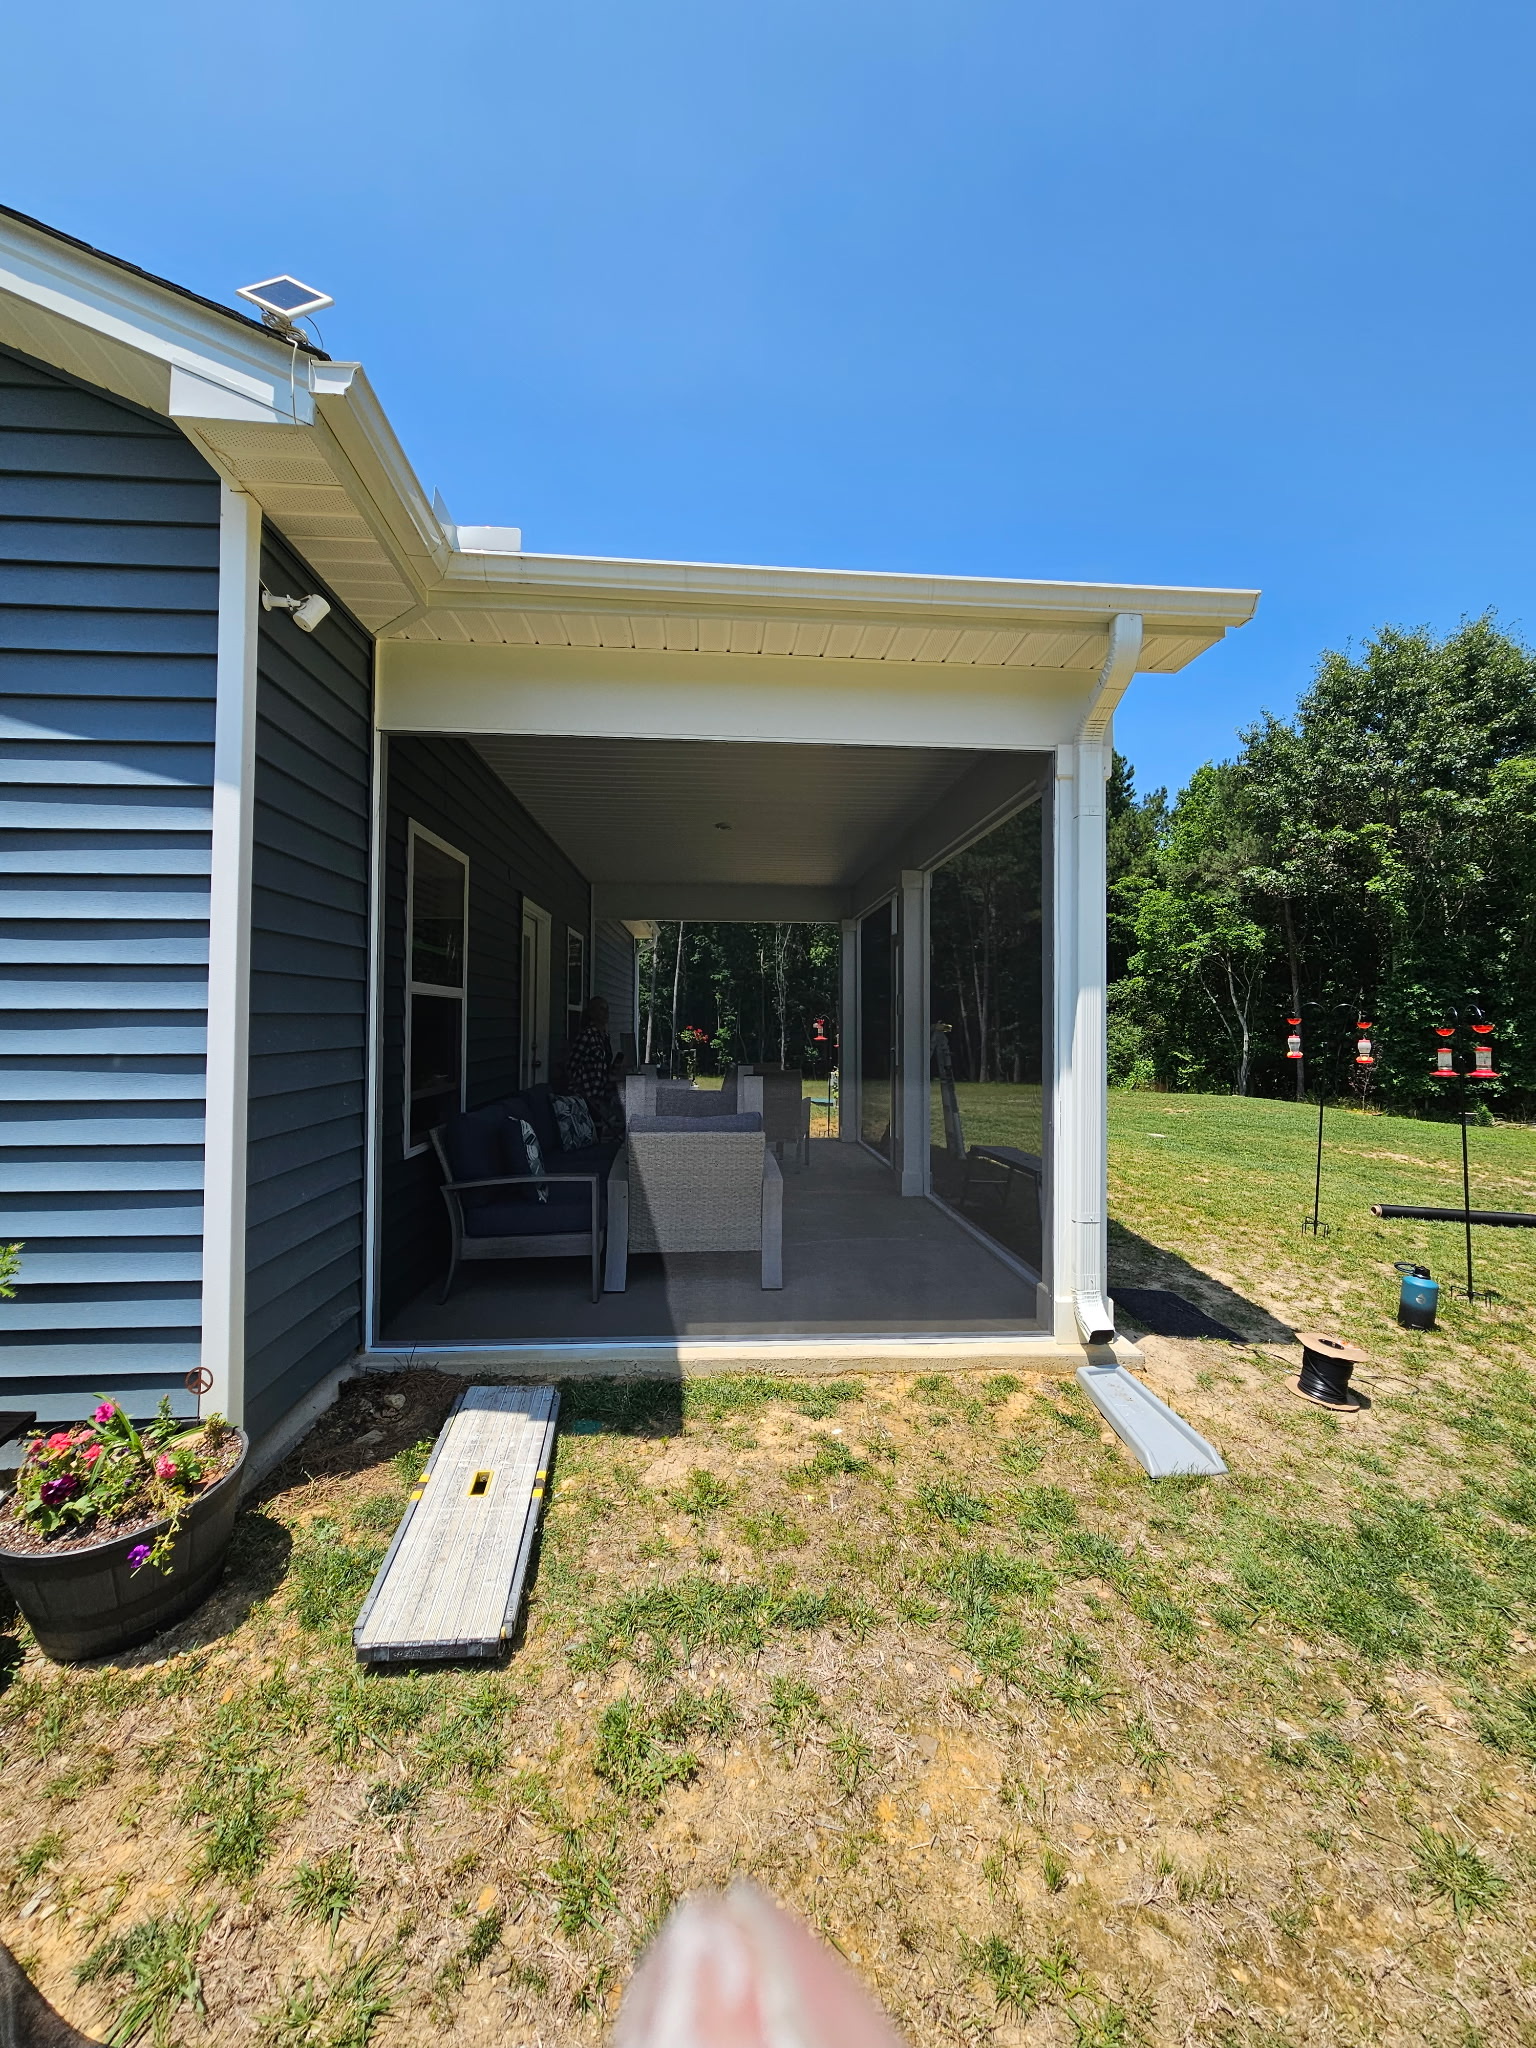
Framing without an added rail or intermediate post can preserve a broad opening when the dimensions and support conditions allow it.
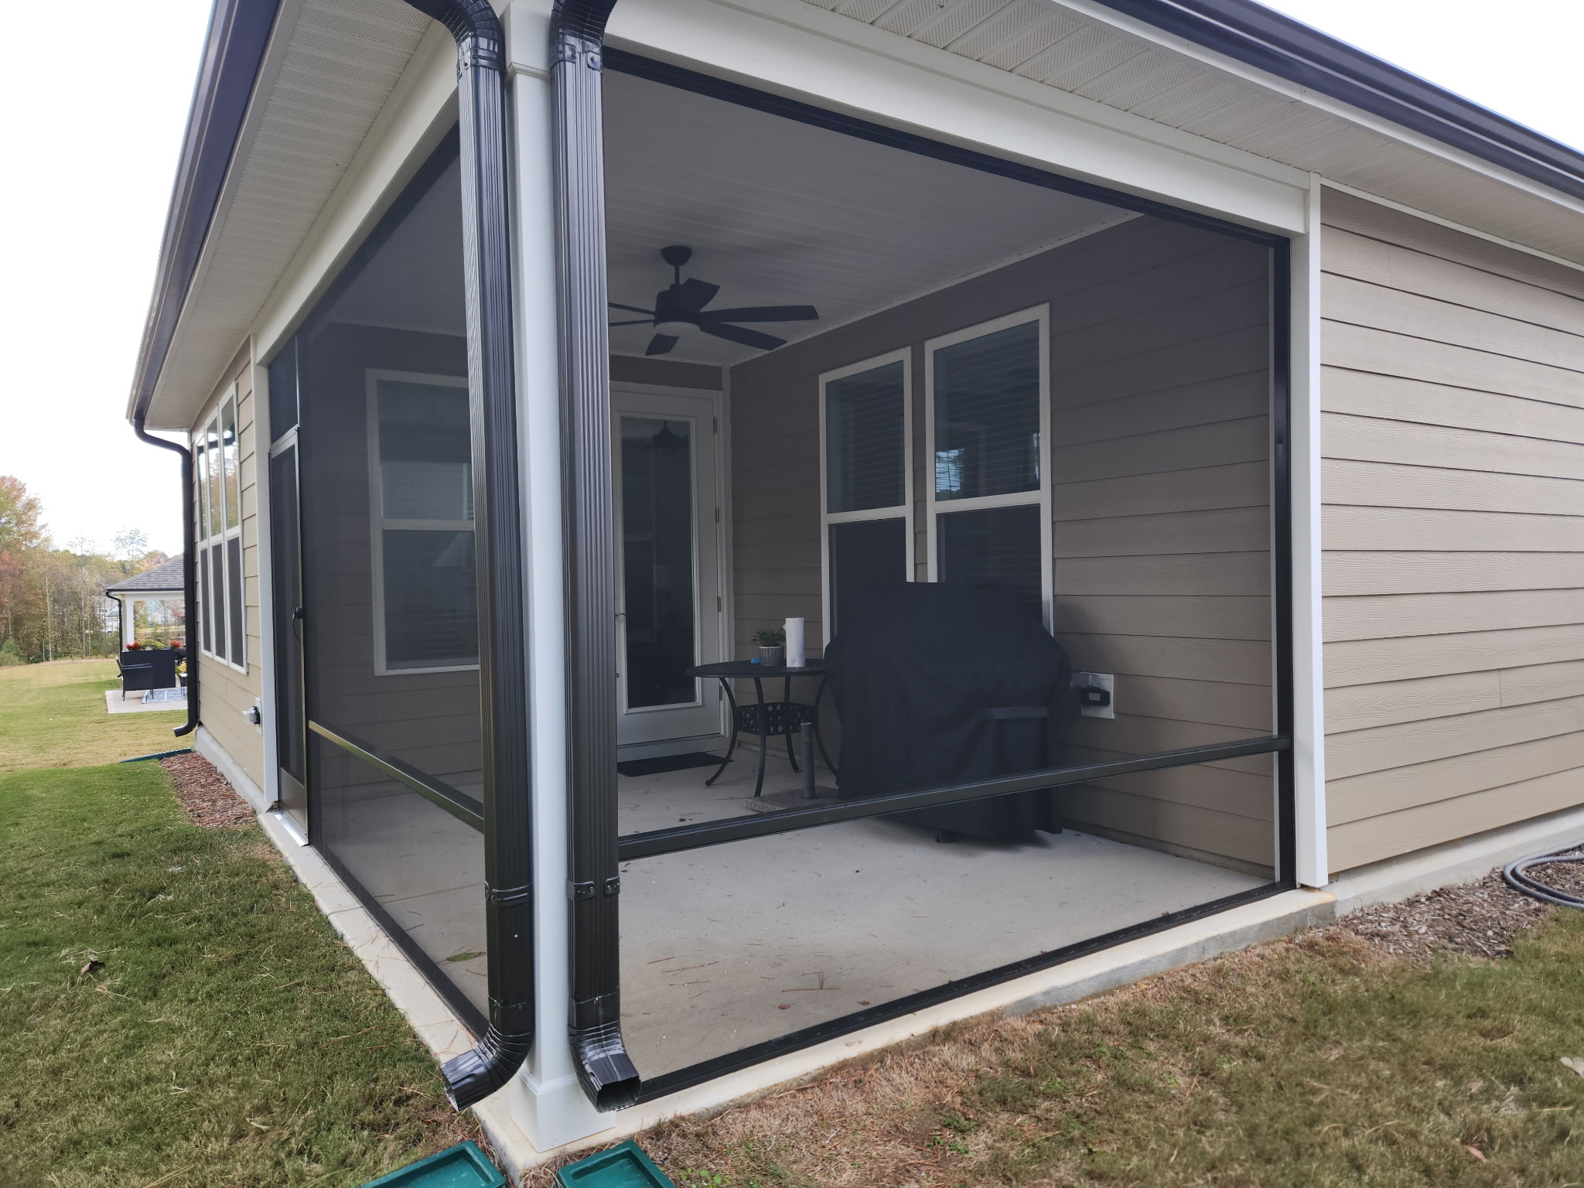
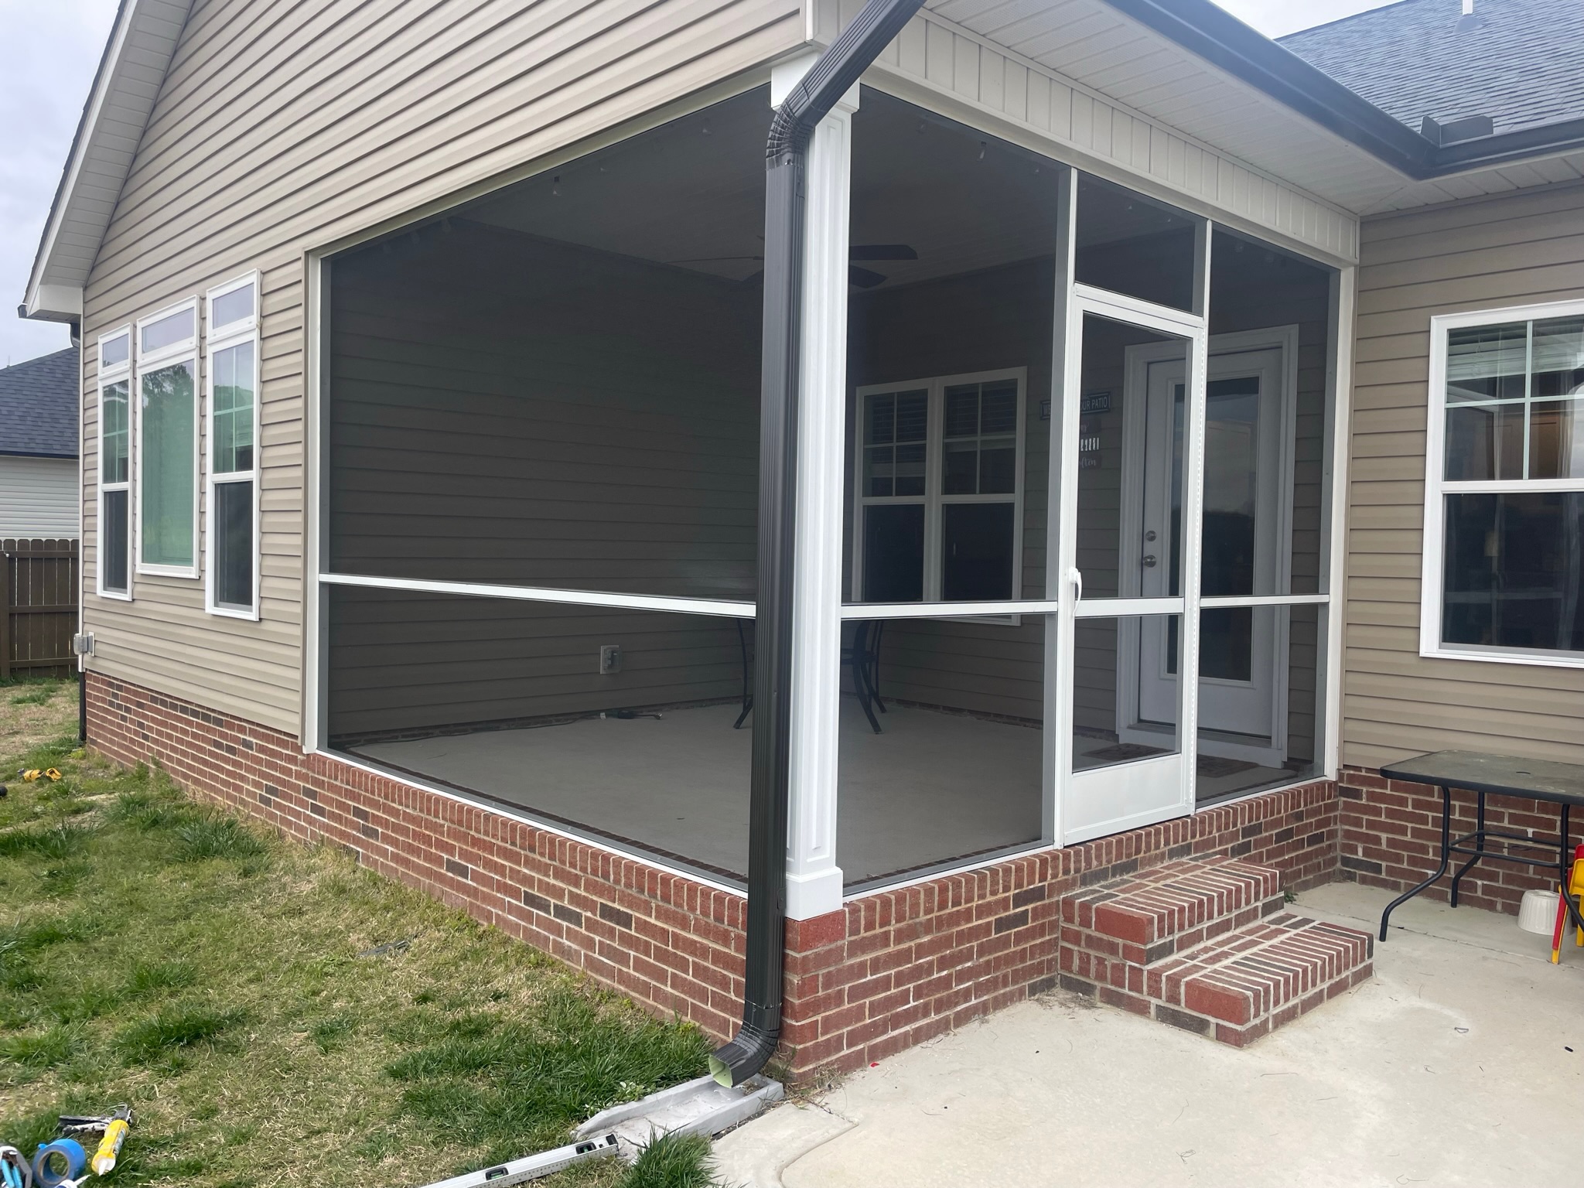
Rail height can be selected for the opening, including alignment with the door crossbar for a continuous sightline.
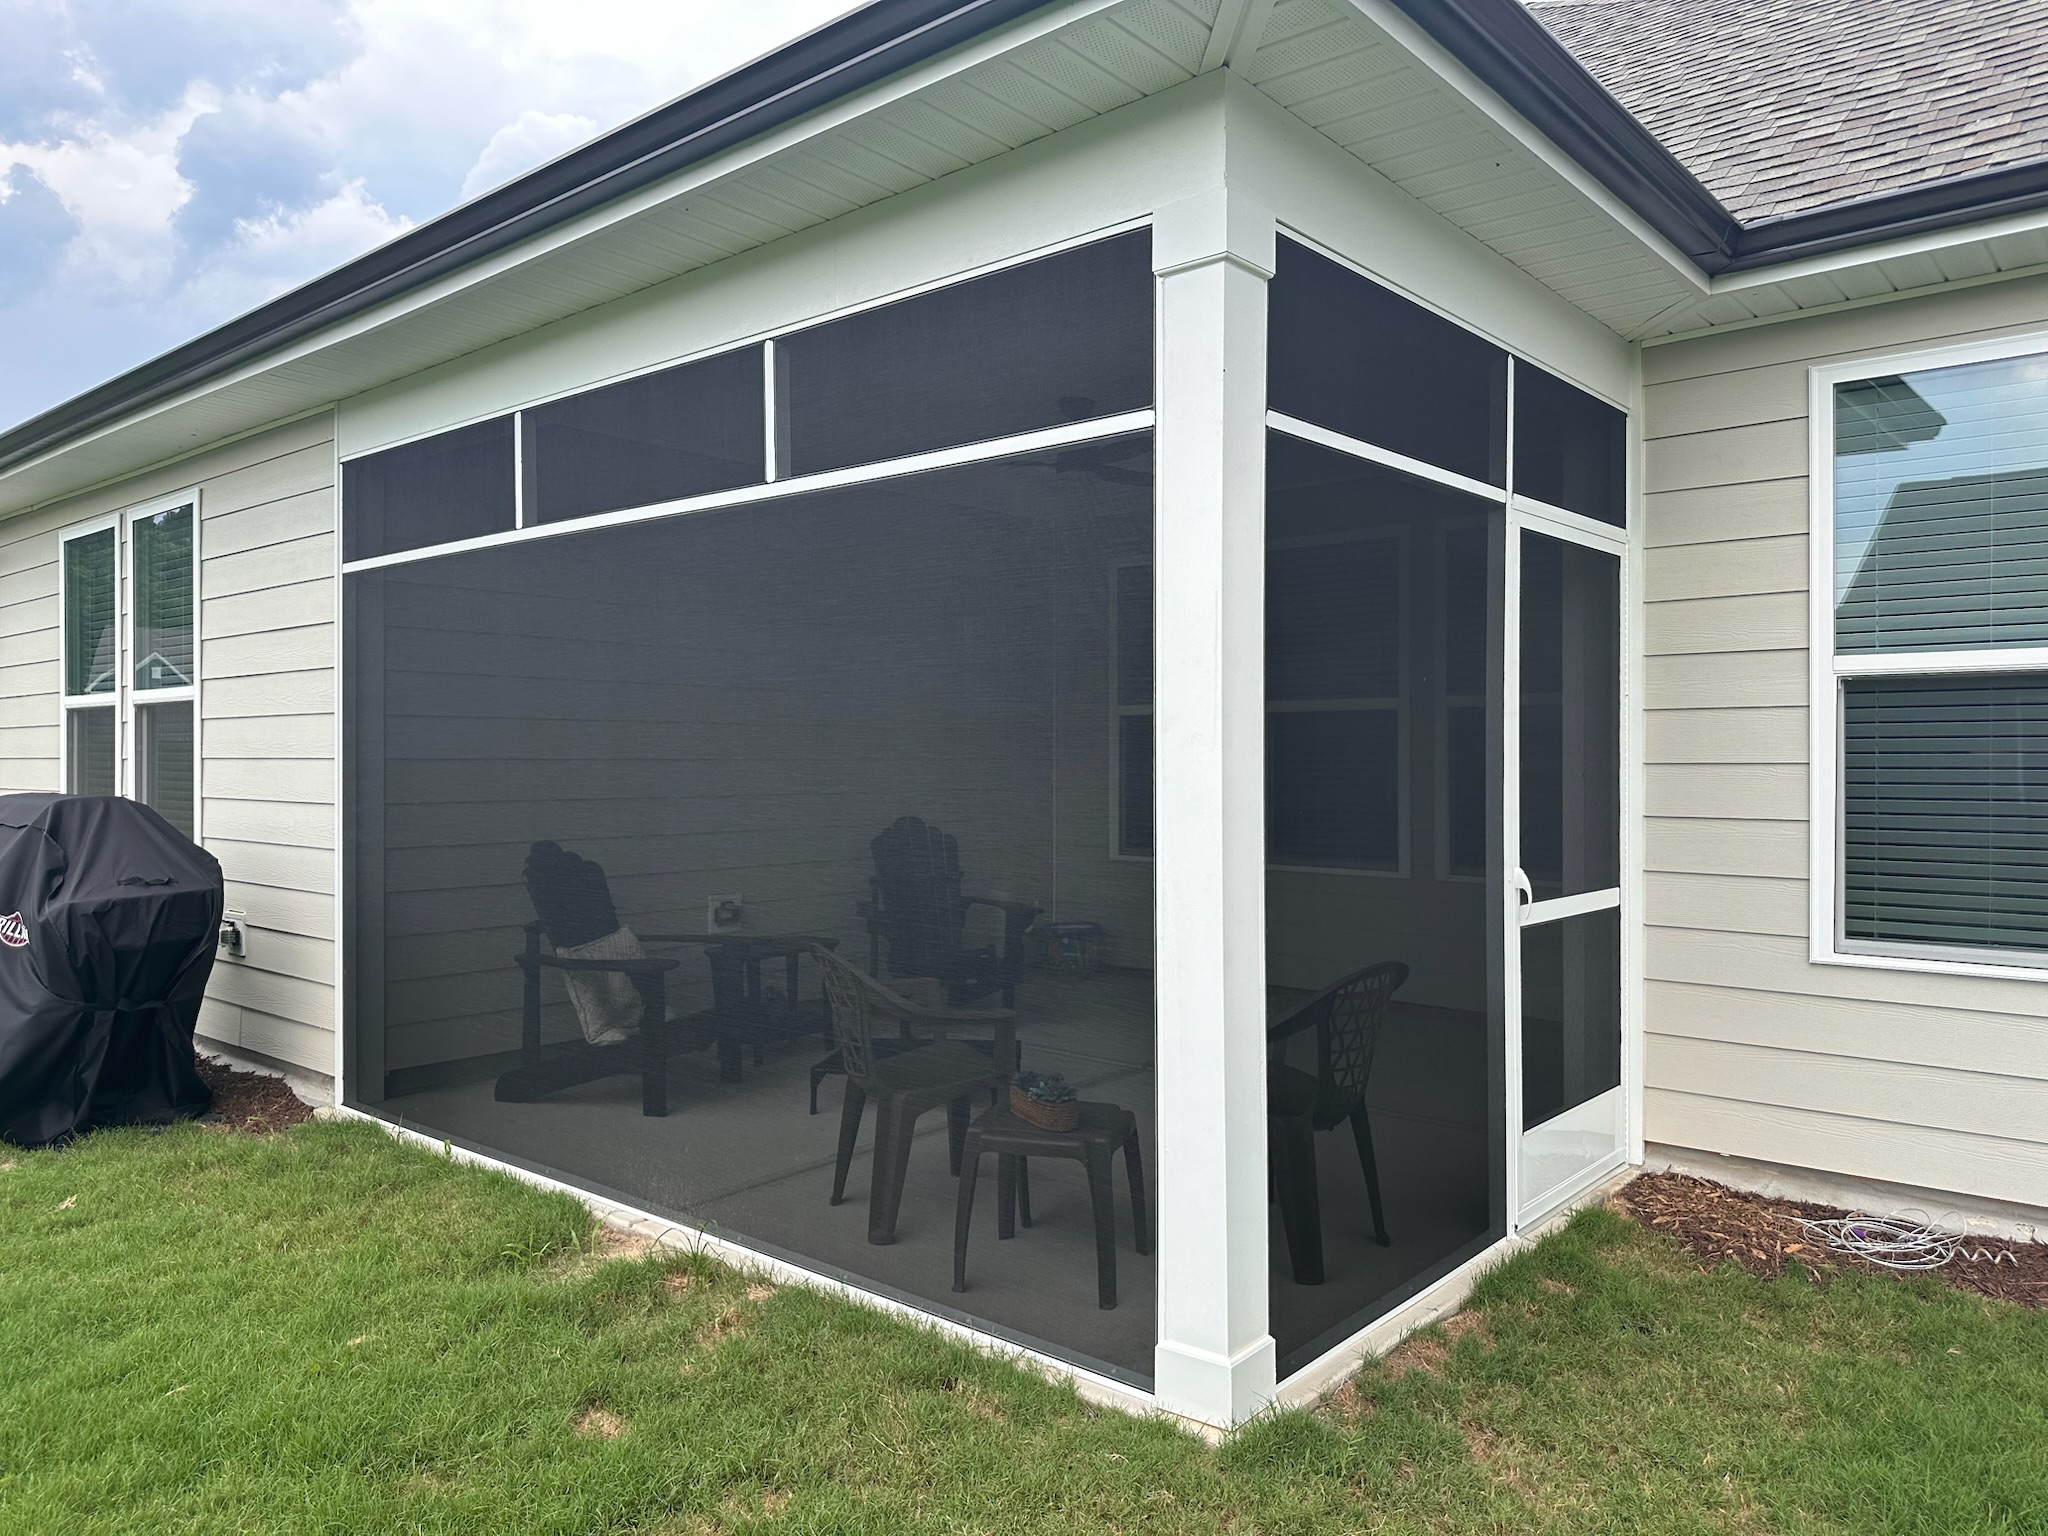
A continuous transom line can extend from the door header around the porch to organize tall openings.
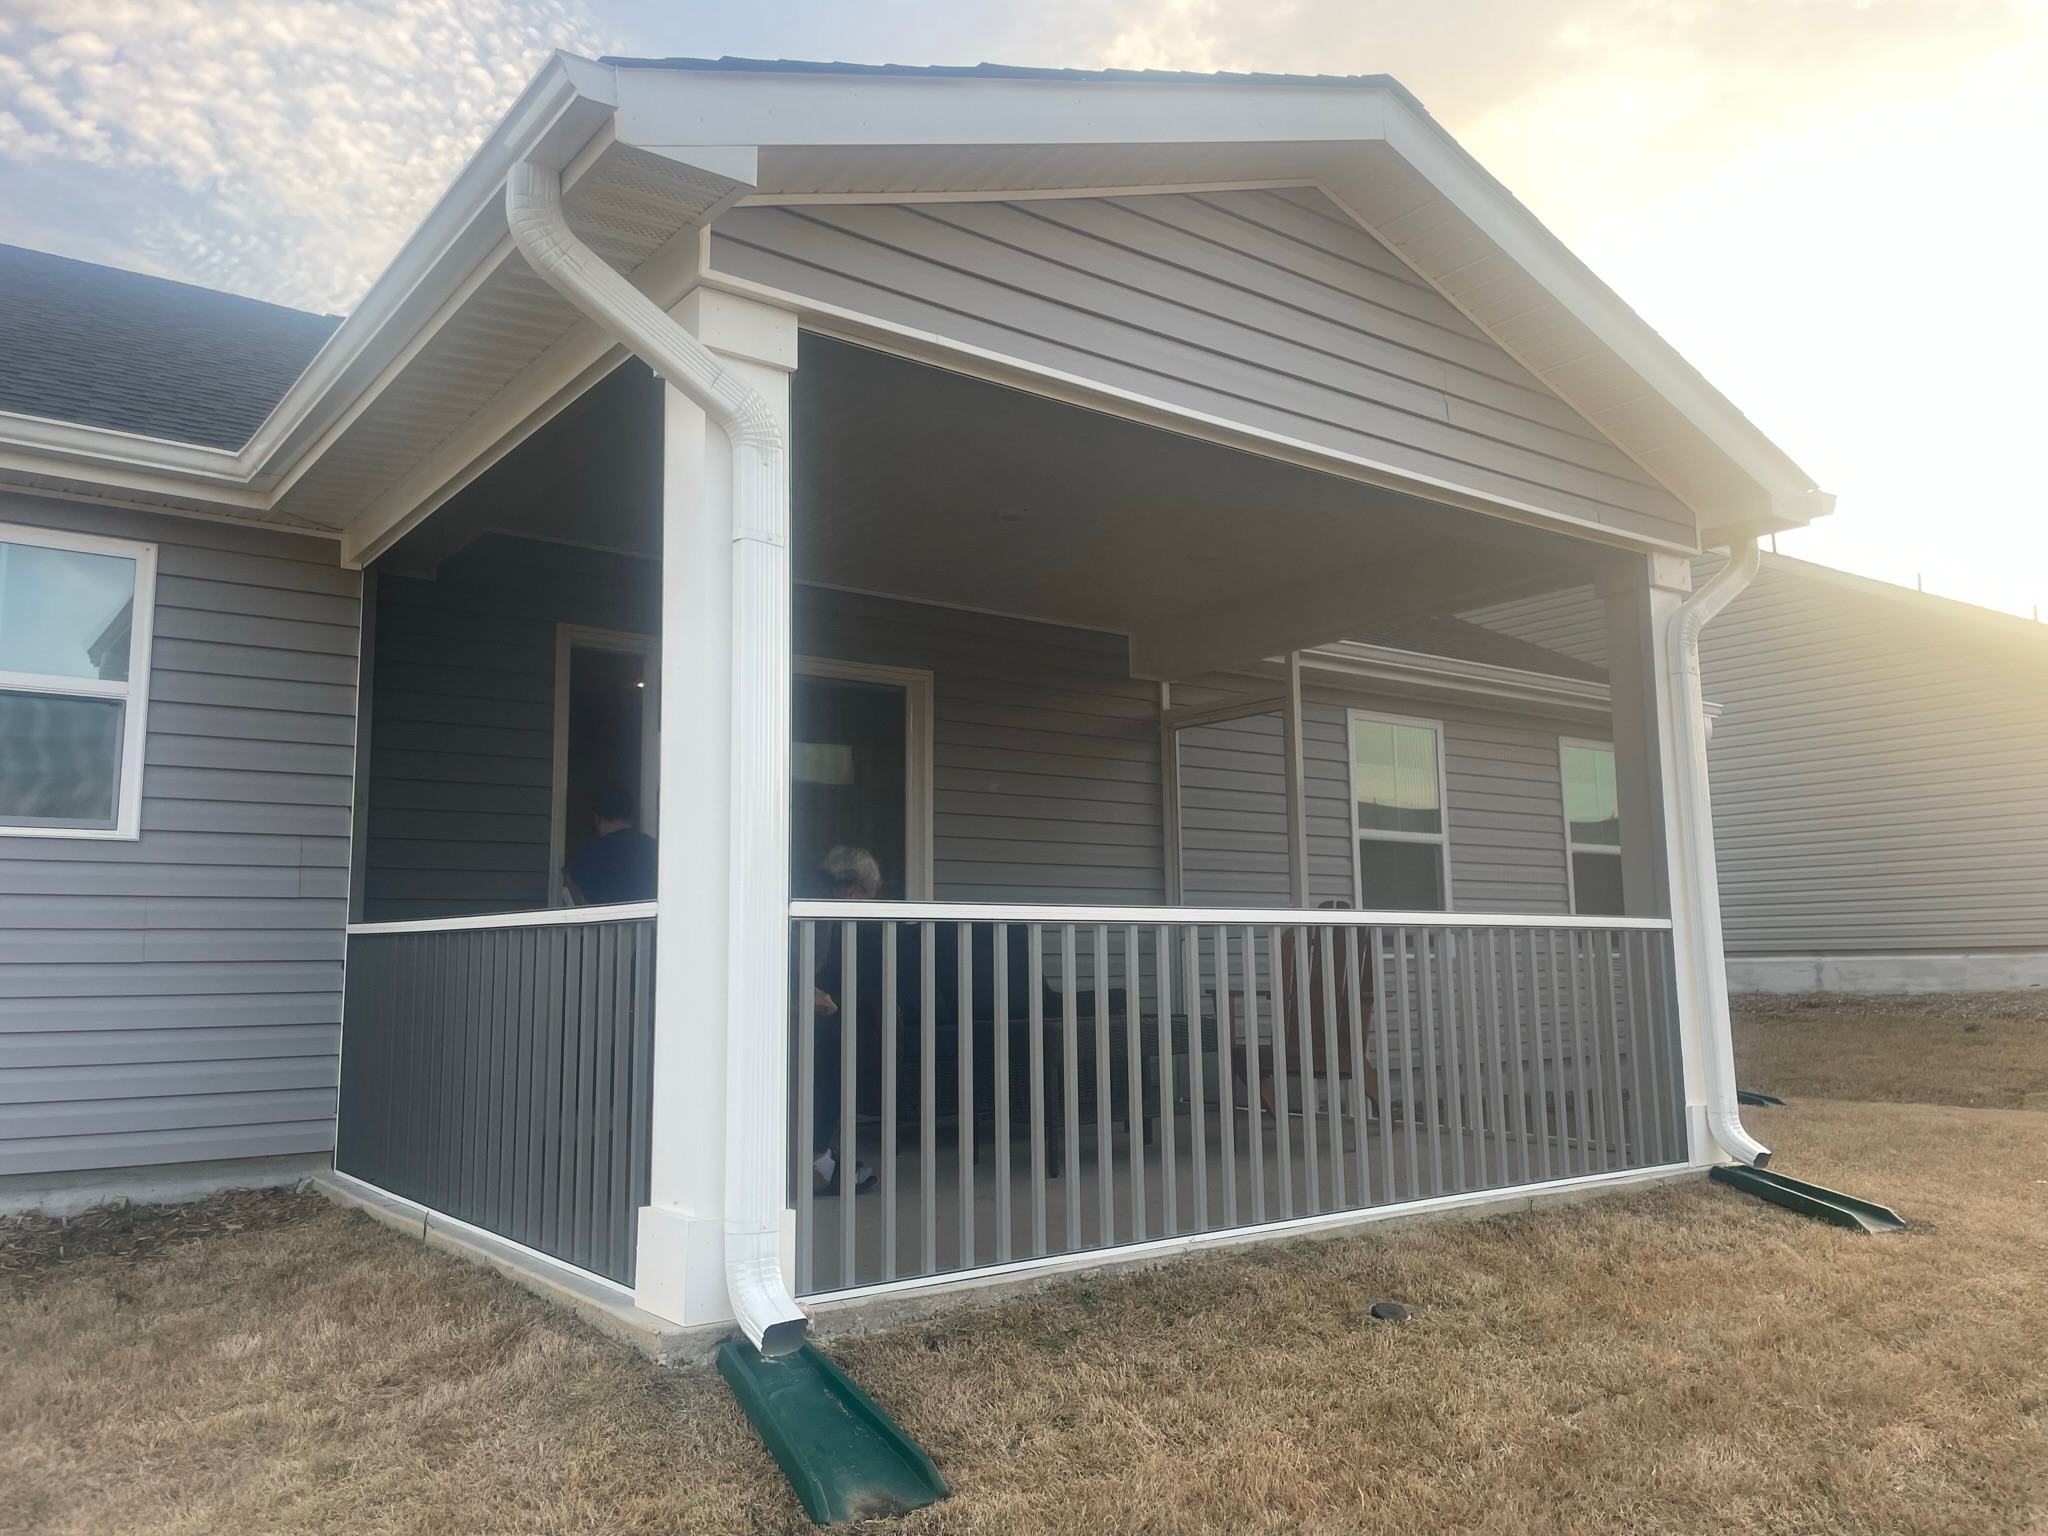
Integrated pickets provide a finished lower section beneath a 36-inch rail.
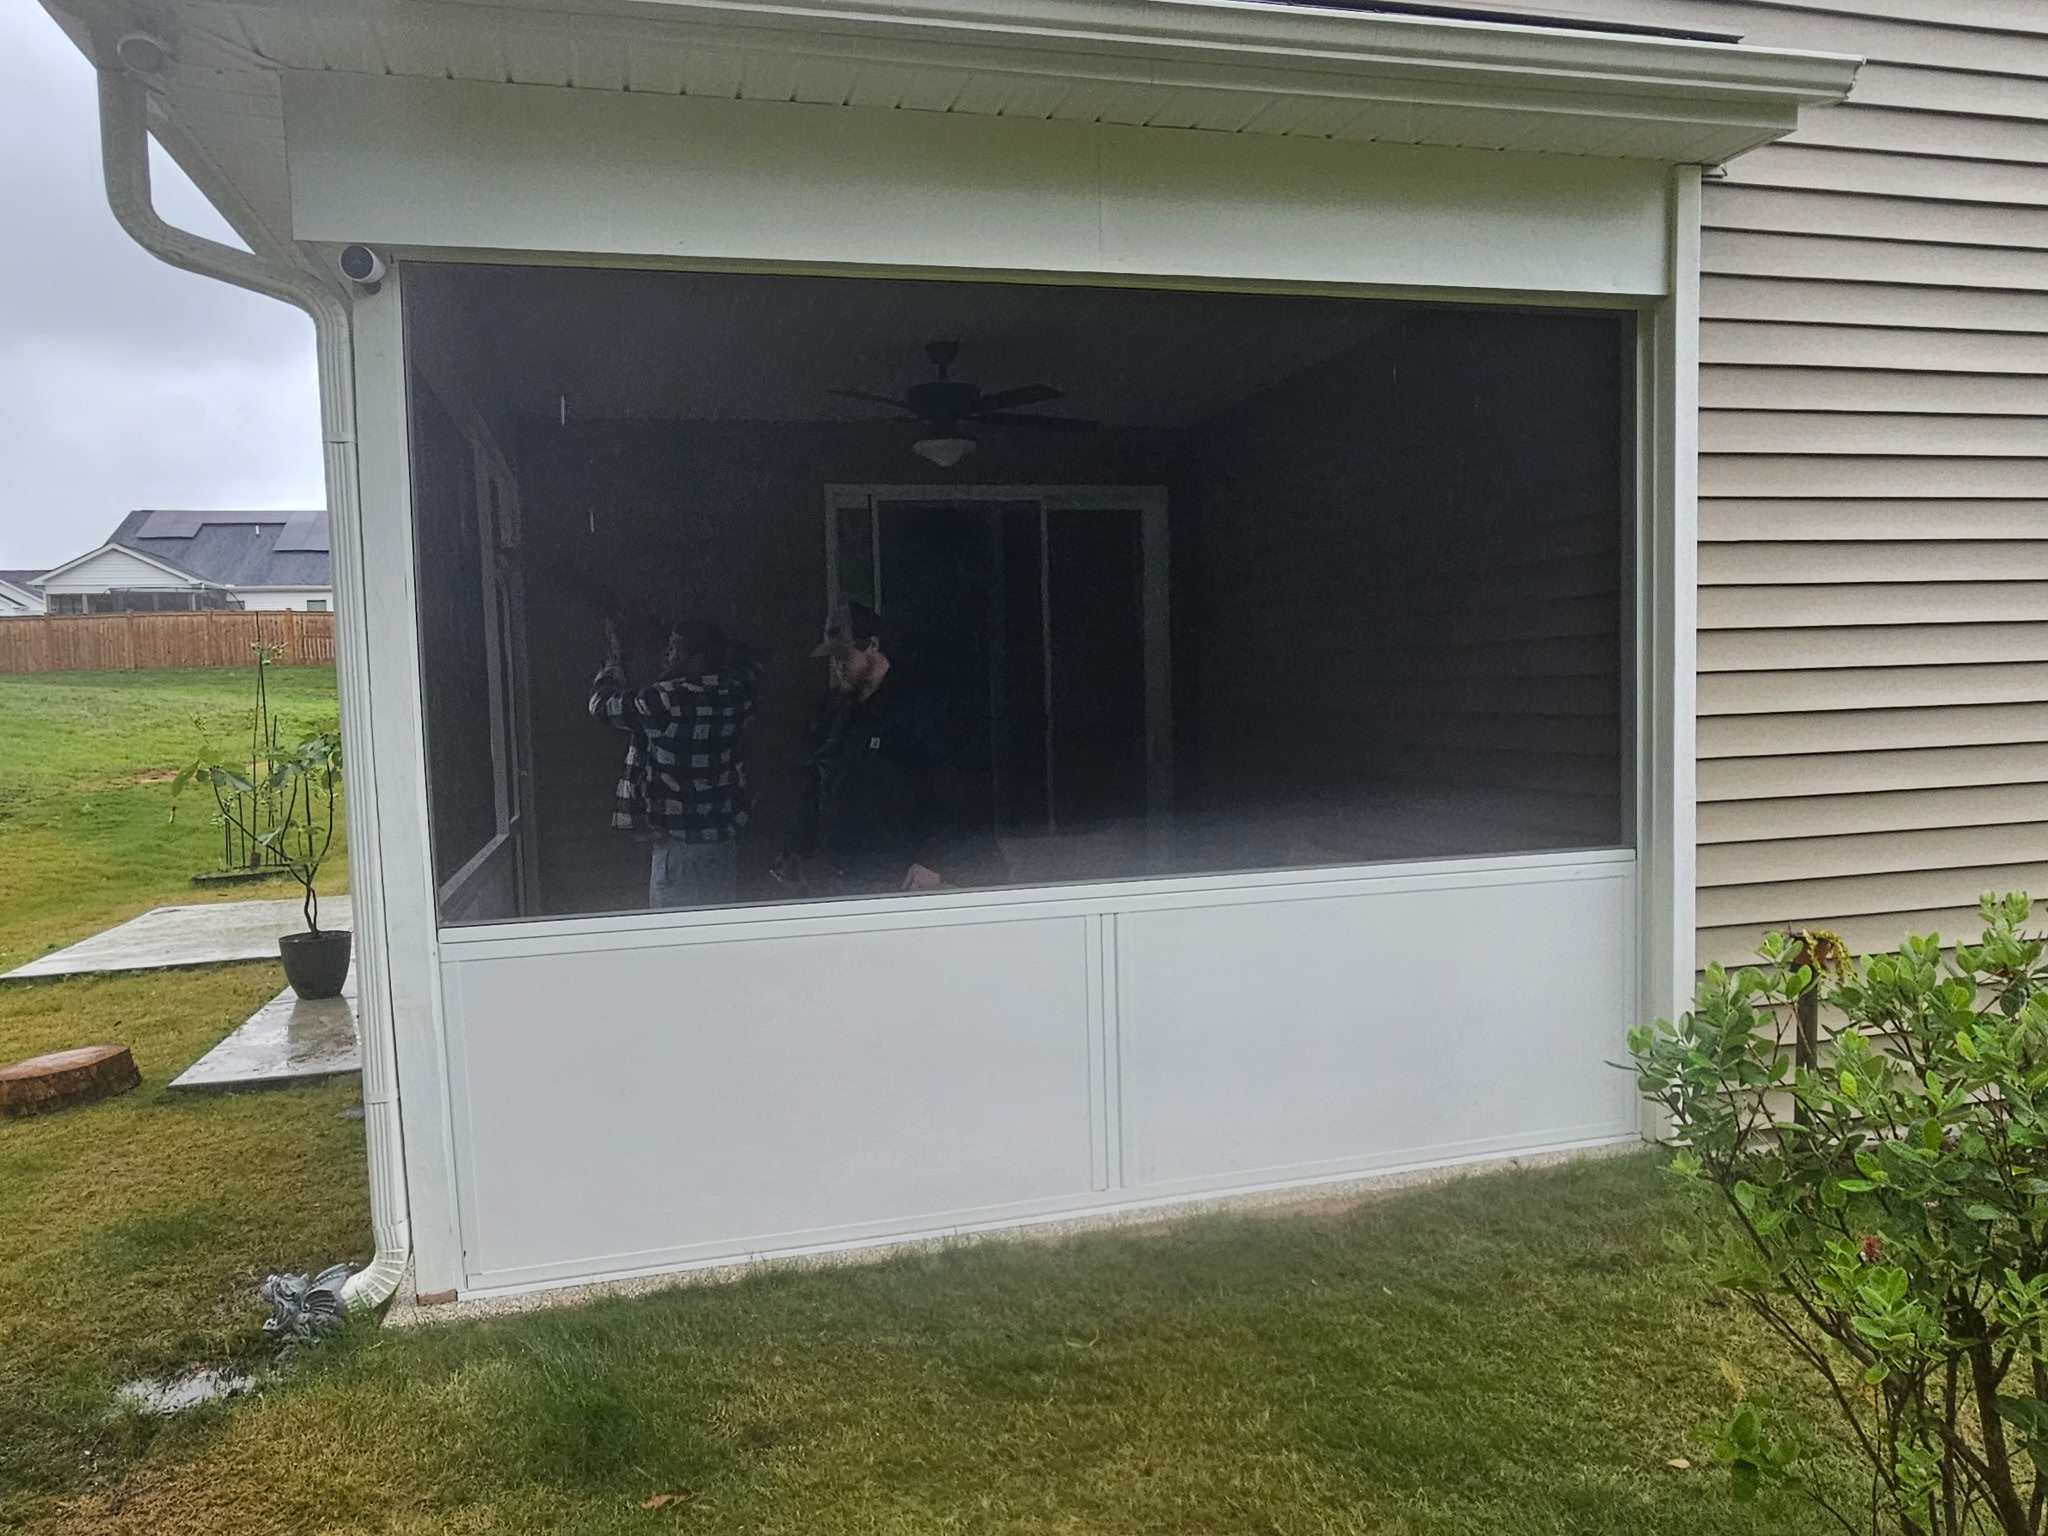
Insulated panels can create a solid lower wall sized to coordinate with the depth of the aluminum framing.
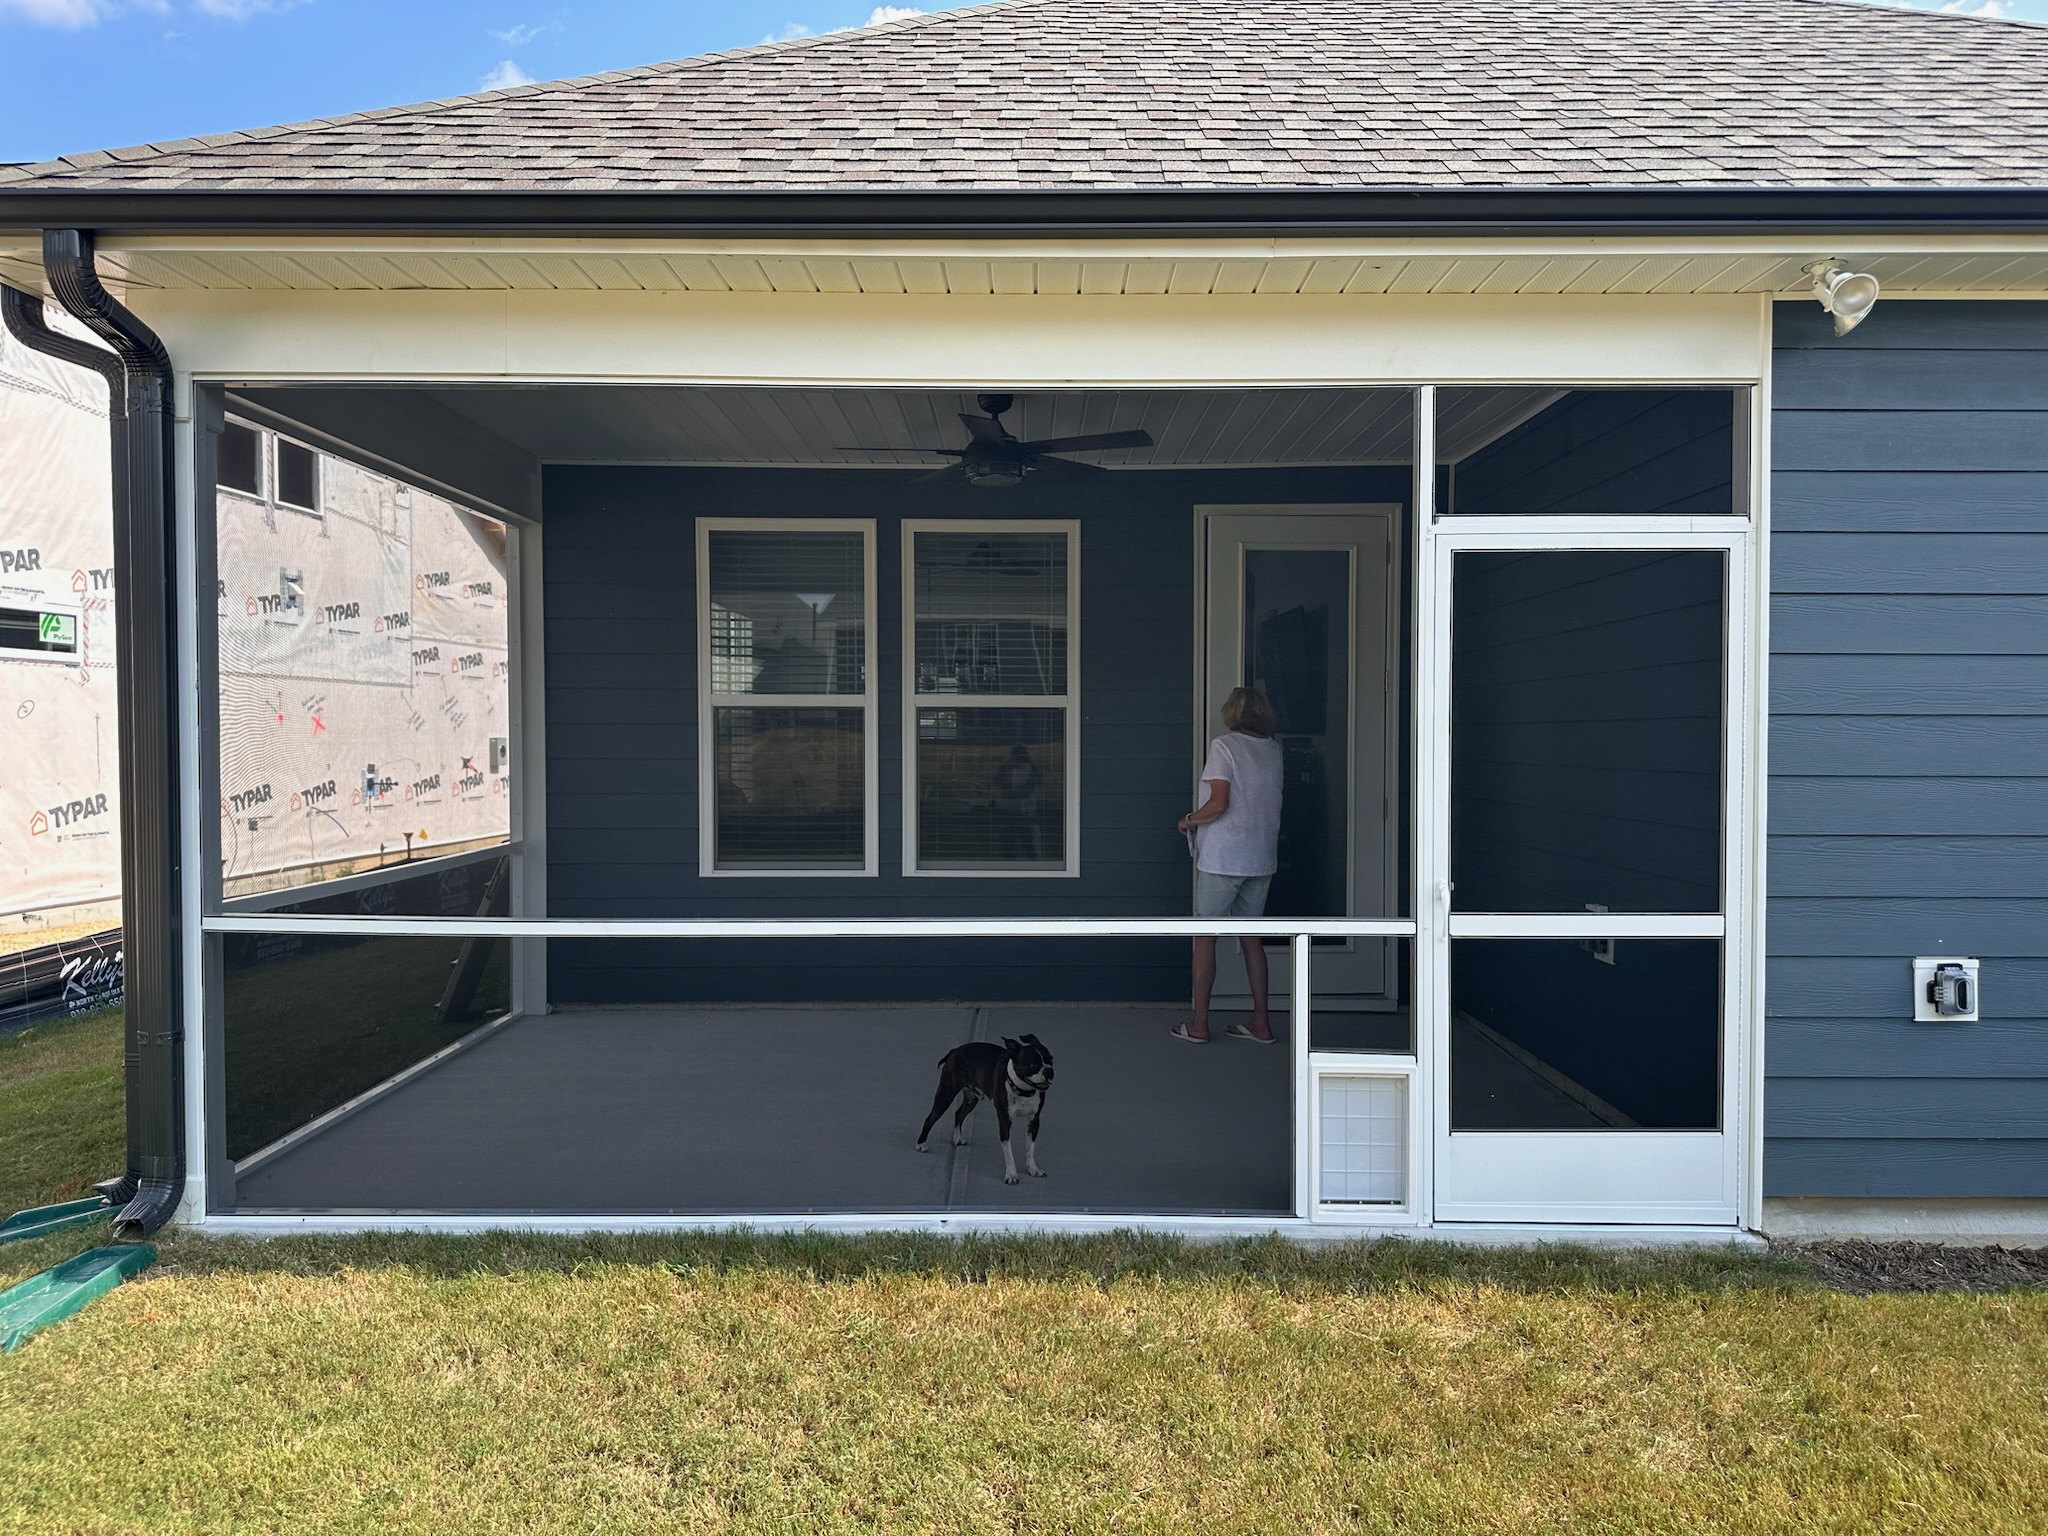
A pet door can be integrated into a compatible PCA door, storm door or separately framed porch-wall opening.
Compare pet-door options →Heavy-duty PCA aluminum screen doors can be framed into single or paired openings with project-specific swing and hardware.
Explore PCA Products doors →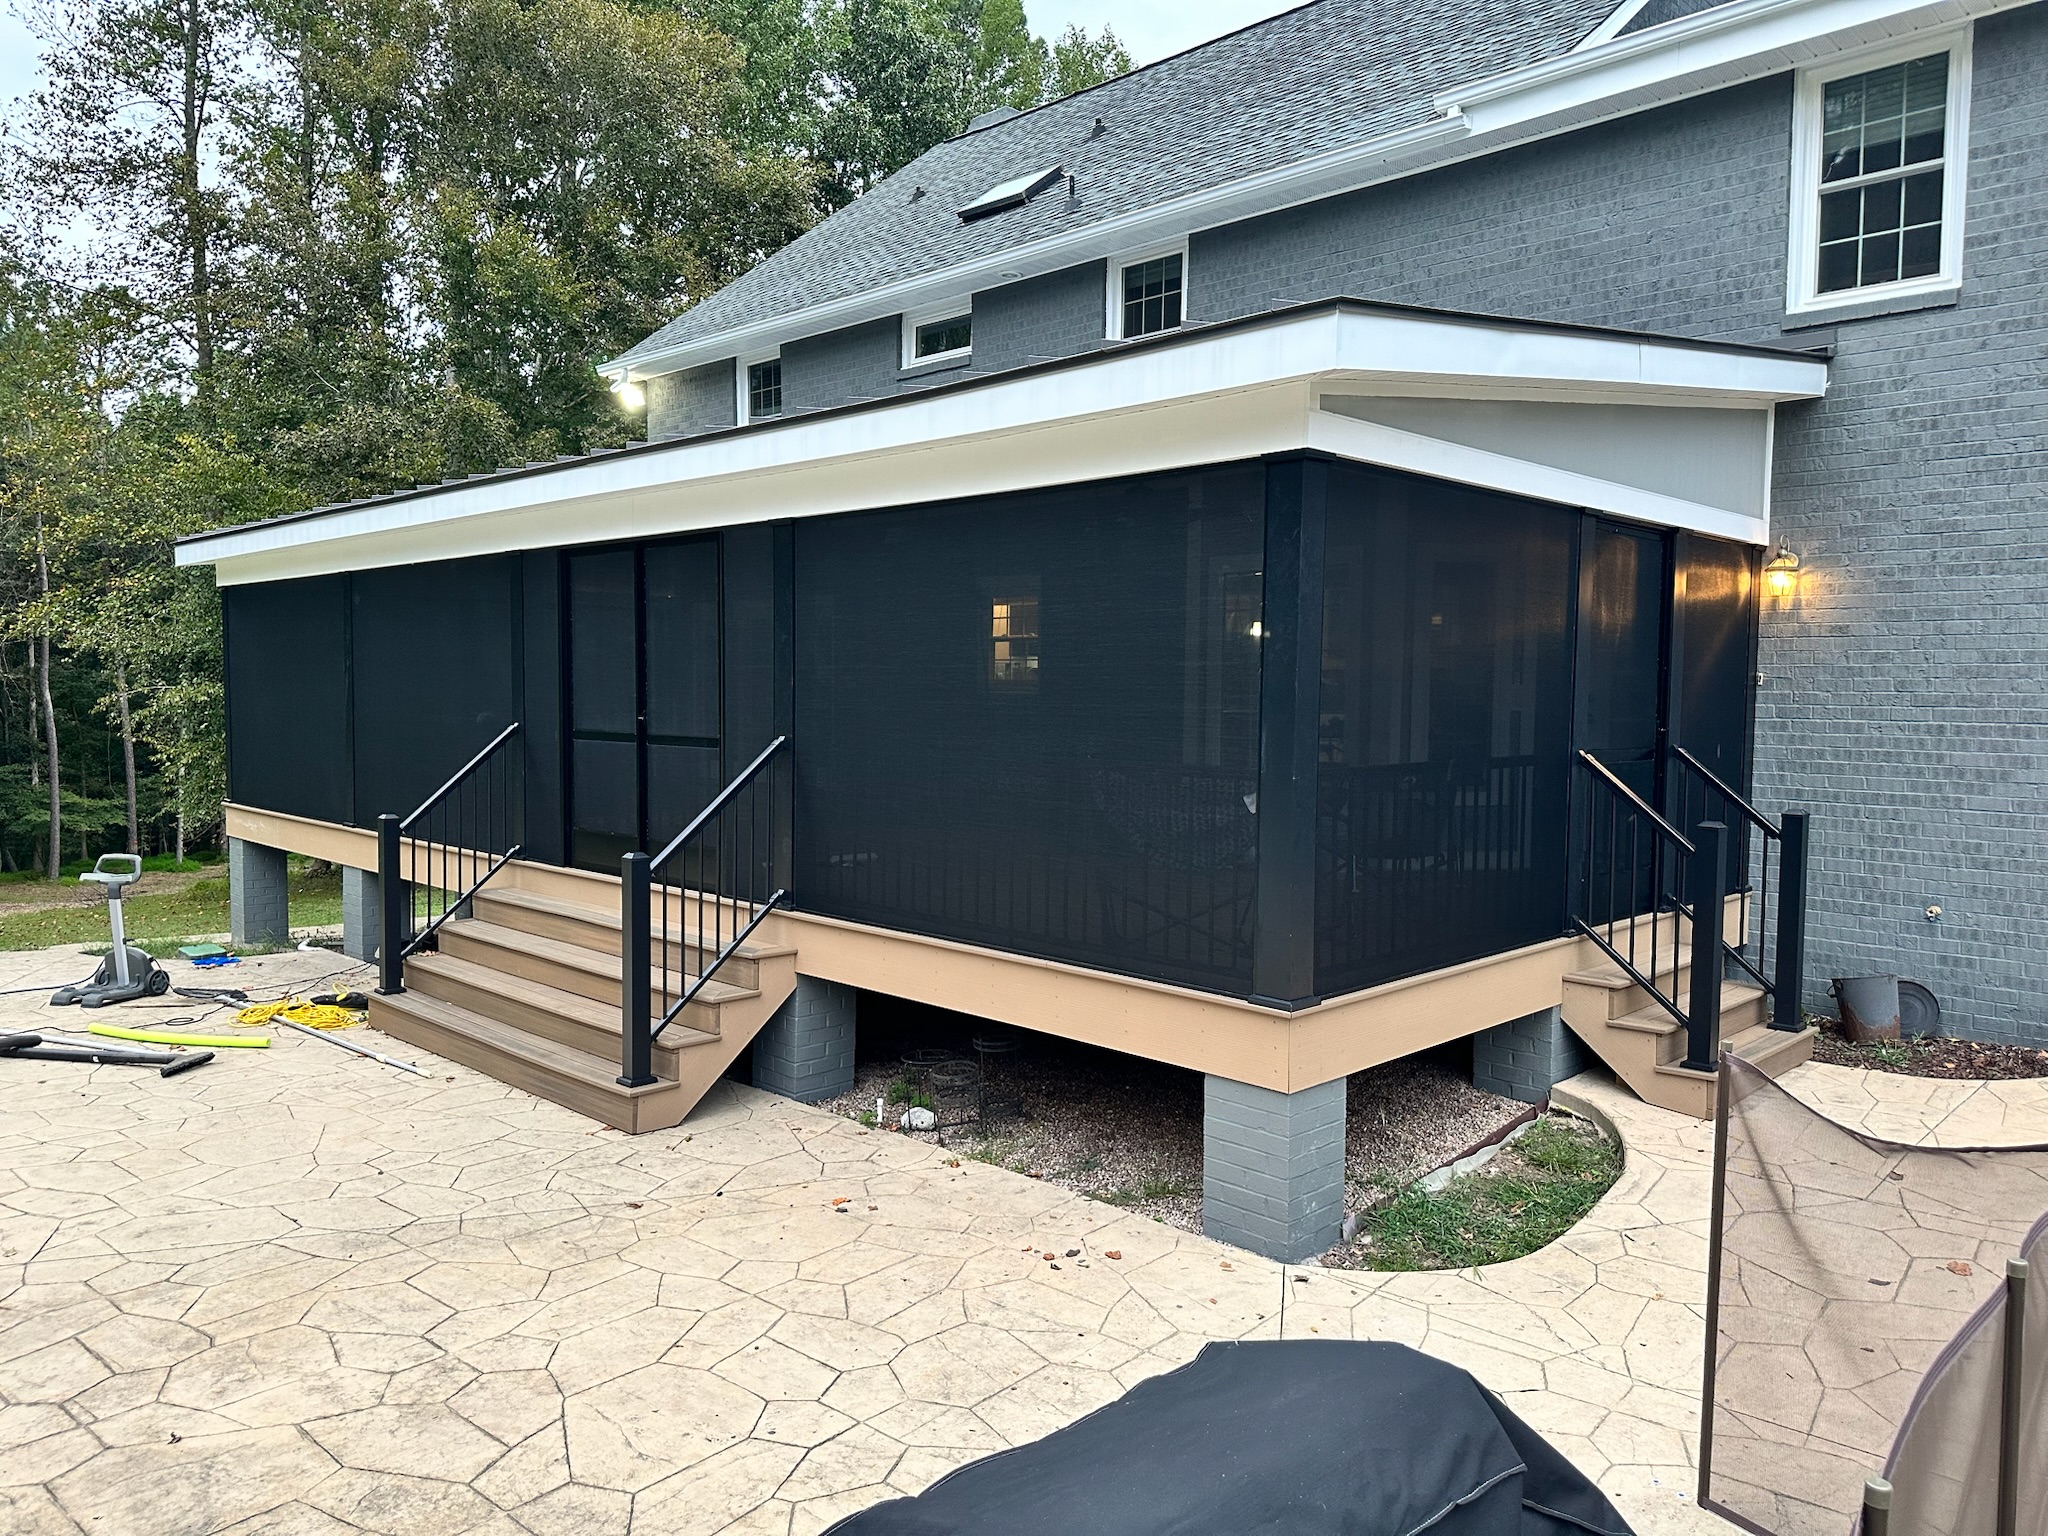
Visibility, small-insect, durable, pet-resistant and solar-control mesh can be evaluated for the enclosure.
Compare all screen mesh →Important distinction
ARC frames the perimeter of a suitable existing opening. Visible wood or aluminum rails and pickets in an ARC project are separate porch components—not part of the ARC screen system. Door openings may still use 1×2 and 2×2 framing.
Screen choices
Standard porch screen, high-visibility mesh, No-See-Um choices, TuffScreen, PetScreen and solar-control mesh can be evaluated for the project.
Plan your enclosure
Wide views and close-ups help identify the existing structure, opening sizes, rails, door locations and possible framing approaches.