
Choosing screen mesh is only half of a screened-porch decision. You also need a way to hold that mesh in place.
The screen may be stapled directly to wood and covered with trim. It may be secured in an applied system such as SCREENEZE or Screen Tight. It may arrive as a removable framed panel. Or extruded-aluminum members may be used either over an existing wood porch or to frame the screened openings themselves.
Those approaches are not interchangeable. They differ in appearance, opening size, repair method, long-term serviceability, structural role, and investment. The right choice depends on whether you already have a suitable porch frame, how large the openings are, what mesh you want, and whether you need screening added to an existing structure or a new enclosure wall built.
Best Screens installs and services multiple porch-screening approaches in the Raleigh area. This guide explains the categories so you can recognize what you already have and compare realistic options for your project.
Not sure what system is on your porch? Send Best Screens clear photos of the full porch, the inside and outside edges of several openings, the corners, the door, and any loose or damaged areas. We can identify the likely installation method and determine whether the framing is suitable for repair, rescreening, or an upgrade.
The short answer
| If your priority or condition is… | Start by considering… | Why |
|---|---|---|
| Replacing an original stapled installation in kind | Stapled screening with new or reusable trim | It preserves the porch’s original attachment approach when the wood and trim plan support it. |
| Holding mesh tighter over suitable existing framing | SCREENEZE, Screen Tight, extruded-aluminum framing, removable screen panels, or another compatible system | Purpose-built retention systems generally hold the mesh tighter than staples, although holding power varies by product. |
| Removing screens for wood maintenance | Removable rolled-aluminum panels | Each opening receives a separately framed panel that can be removed before power washing, painting, or staining. |
| Covering old staple lines when the original trim cannot be reused | EZ Screen over suitable wood framing | Its face-mounted aluminum profile can cover the old attachment area when the receiving surface is flat and consistent. |
| Building enclosure walls where suitable porch posts do not already define every opening | Extruded-aluminum enclosure framing | The heavier aluminum members form the wall system and hold the screening. |
| Very large screened openings with fewer visual interruptions | A system specifically approved for the opening and mesh | Maximum span depends on the attachment system, mesh, framing, exposure, and manufacturer limits. |
| Replacing only one damaged section later | Applied system or removable panel | Localized service may be more direct than removing decorative trim from a stapled installation. |
This table is a starting point. Existing wood condition, opening dimensions, rails, doors, mesh selection, wind exposure, working height, and the desired finished appearance can change the recommendation.
First, separate the screen mesh from the installation system
The mesh is the woven material that provides insect protection, visibility, shade, privacy, pet resistance, or other performance features.
The installation system is the material and method used to tension, attach, support, and finish that mesh.
A homeowner might choose standard window screen, standard porch screen, no-see-um mesh, BetterVue, UltraVue2, TuffScreen, No-See-Ums TuffScreen, PetScreen, SunTex 80, SunTex 90, or another fabric. Best Screens carries these Phifer options, subject to suitability for the selected system and opening. The mesh choice does not automatically determine how the screen should be installed. Likewise, a product name such as SCREENEZE describes an attachment system, not one single mesh.
Compatibility must be checked. Thicker, stiffer, heavier, or metal meshes may not work with every track, spline, panel frame, or opening size. SCREENEZE, for example, publishes mesh recommendations and states that it does not recommend metal screens, true pet screens, or heavy solar screens with its systems. Best Screens will match the mesh, installation method, and opening dimensions as one design decision.
For a feature-by-feature mesh comparison, see How to Choose the Right Screen Mesh for Your Porch.
The four main construction approaches
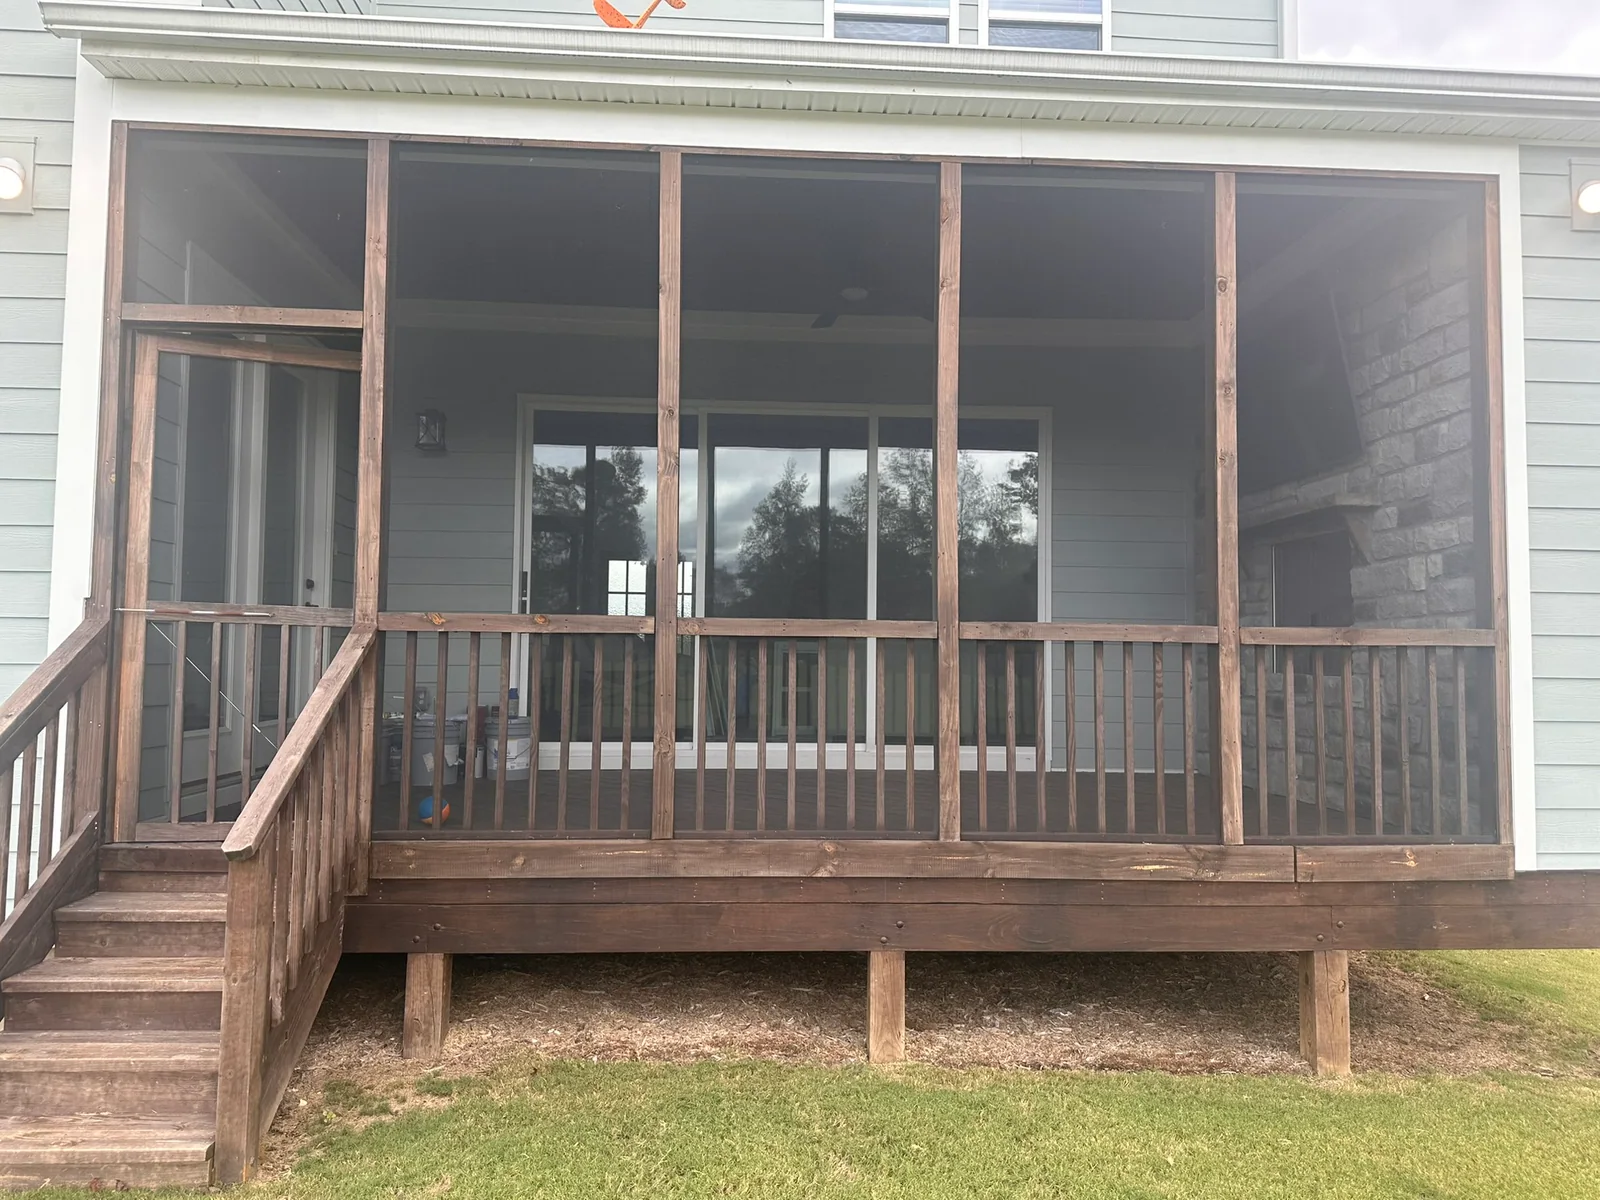
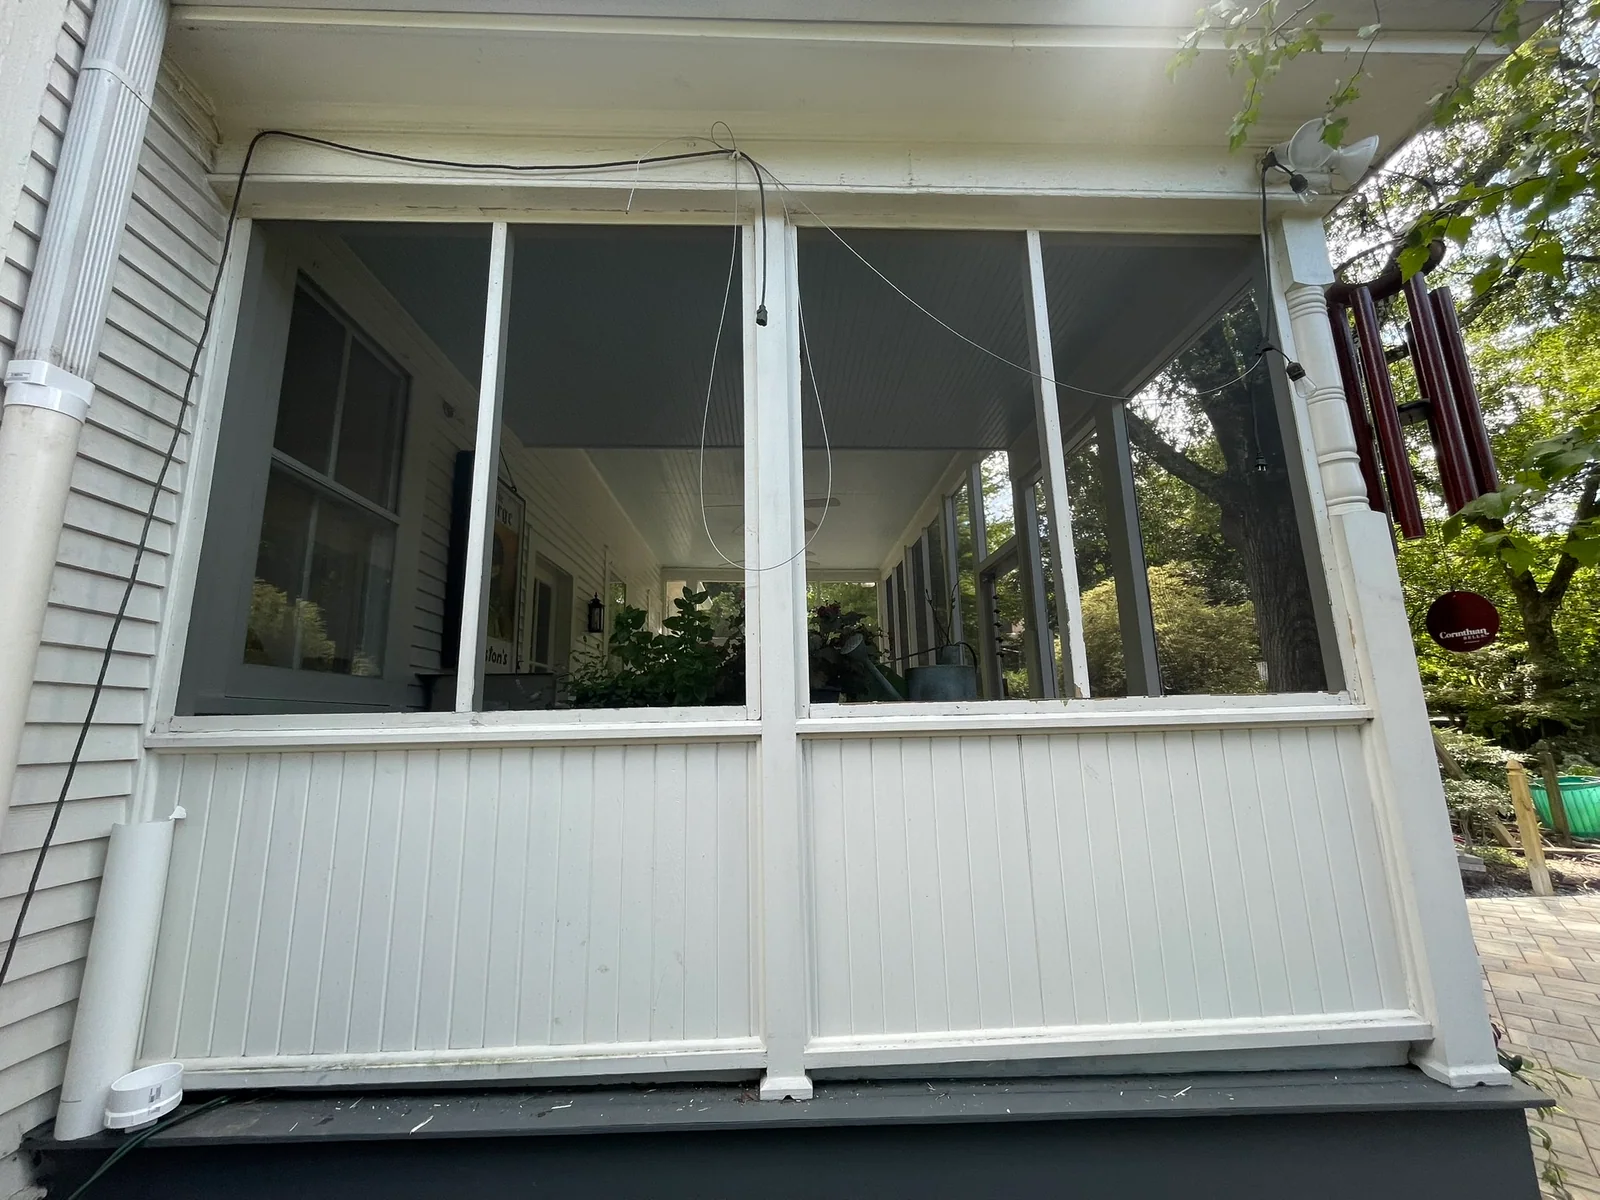
1. Stapled screening with trim
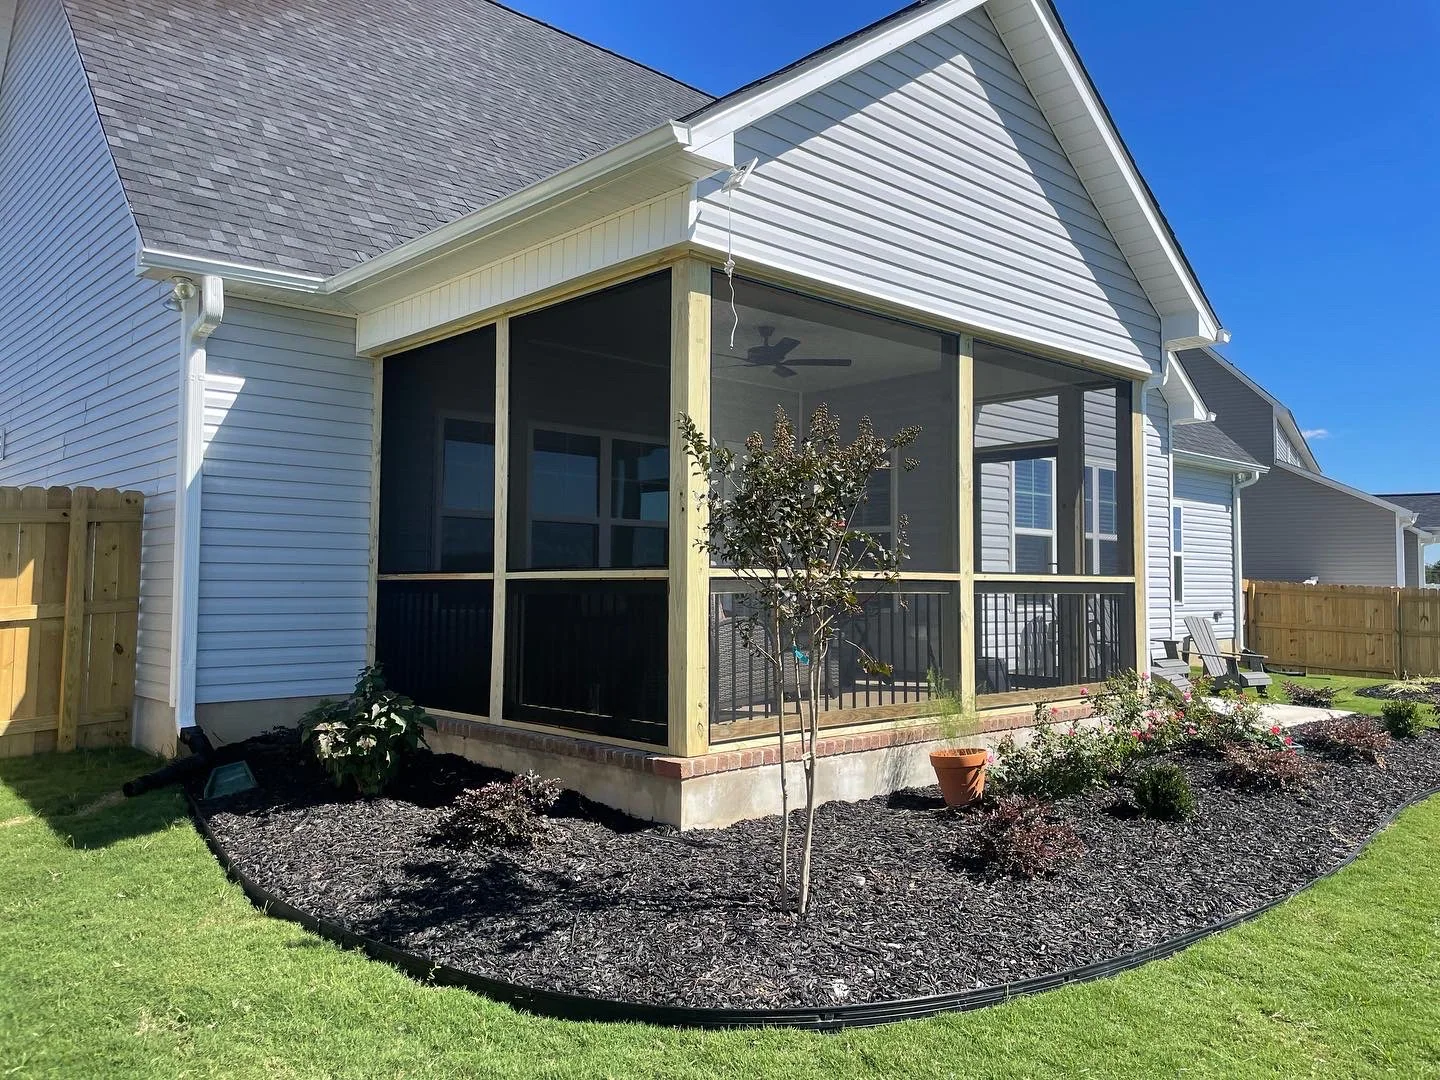
In a traditional stapled installation, mesh is stretched across wood porch framing and fastened directly to the framing. Wood, PVC, or another finish trim covers the attachment edge and creates the finished appearance.
Stapled screening is most often chosen when the porch was originally screened with staples and the owner wants to retain that construction method. Best Screens performs both new stapled installations and stapled-porch rescreens.
Stapled screening can be practical when:
- The existing wood posts, rails, and opening edges are sound and well configured
- The homeowner wants a straightforward screened-porch finish
- Opening sizes and the selected mesh are appropriate for the method
- Existing trim can be retained or replaced without creating disproportionate repair work
Staples typically do not hold the screen as tight as purpose-built applied or spline-retained systems. A looser screen can look wavy or distorted; when mesh is held evenly and tightly, the view through it generally appears clearer. Exact tension still depends on the mesh, opening, system, and installation.
The tradeoff also appears when the screen needs service or the wood porch needs maintenance. The screen cannot be removed easily as one framed unit. Replacing it may require removing trim without damaging it, extracting fasteners, preparing the attachment surface, installing new mesh, and reinstalling or replacing the trim. Painted or aged trim may split, reveal unfinished surfaces, or require finish corrections. Power washing, painting, and staining the wood can also damage mesh that remains attached.
Stapled screening is not automatically poor quality. Its performance depends on framing condition, mesh, tension, fastening, trim details, water management, and workmanship. It is best understood as a conventional attachment method—not as a branded, removable, or structural enclosure system.
2. Applied track systems over existing framing
Applied systems fasten to an existing porch structure and use a cap, spline, or another retention component to secure the mesh. They generally hold screening tighter than staples, which can reduce waves and visual distortion. Some products have greater holding power than others, so system choice must account for opening size, mesh, exposure, and the way the product grips the fabric. The system also creates a consistent finished edge and can make later screen replacement more orderly than removing traditional decorative trim.
This category includes several distinct branded products. The names should not be used interchangeably.
SCREENEZE
SCREENEZE is a fixed, no-spline screening system with an extruded-aluminum base and a vinyl cap. The base includes an aluminum angle and a ridge that receives the cap. It can be mounted on the inside face of an opening or at a corner. The cap snaps over the base to stretch and secure the mesh.
Best Screens’ typical combinations are a white base with a white cap or a bronze base with a black cap. Color-matched screws fasten the aluminum base. The manufacturer lists additional standard lengths and finishes, but quoted availability should be confirmed for the actual project.
SCREENEZE states that its system can support screen panels up to 150 square feet, but that is not a universal promise for every porch. The actual design must still account for opening proportions, framing, screen fabric, exposure, attachment, and current manufacturer instructions.
Potential advantages include:
- Large screened openings with fewer intermediate framing members when the design is appropriate
- A clean perimeter finish over suitable existing framing
- No spline in the standard SCREENEZE retention method
- A self-tensioning design intended to help secure the fabric
- Access to replacement system components without rebuilding the porch wall
Important limitations include:
- It requires suitable framing to attach to; it does not replace missing or unsound structural porch framing
- Not every mesh is recommended for use with the system
- Cap, base, mesh, and installation details must match the application
- Large openings make accurate layout and installation especially important
Screen Tight
Screen Tight is a separate porch-screening system that uses a base attached to existing framing, spline to retain the screen, and a removable cap to conceal the attachment. The manufacturer offers multiple porch-screening product families, so “Screen Tight” should refer to the specific original Screen Tight system unless another product such as Mini Track, Fast Track, or Screen Wall is named.
The original Screen Tight system is all plastic and mounts to the outside face of a wood porch. It is supplied in 8-foot lengths and in 1½-inch and 3½-inch widths designed to coordinate with the narrow face of a nominal 2×4 or the face of a 4×4. A black base receives the spline. Its elongated screw holes allow expansion and contraction, so the screws should not be overtightened. A colored cap conceals the base and screws; color-matched screws are therefore unnecessary.
SCREENEZE and Screen Tight do not look alike and serve different installation needs. SCREENEZE has an extruded-aluminum base and no-spline cap-retention design; Screen Tight has a plastic face-mounted base, spline, and cover cap. Product choice should consider mounting location, opening size, mesh, holding power, trim proportions, repair method, color, and the condition of the receiving surface.
Best Screens can repair, rescreen, install original Screen Tight, and evaluate dry-rotted wood or trim corrections case by case. The base is commonly the component that becomes brittle and cracks with age. Best Screens does not usually recommend it as the first choice for a completely new installation, but it remains available when it fits the porch or an existing Screen Tight system needs service.
3. Removable rolled-aluminum screen panels
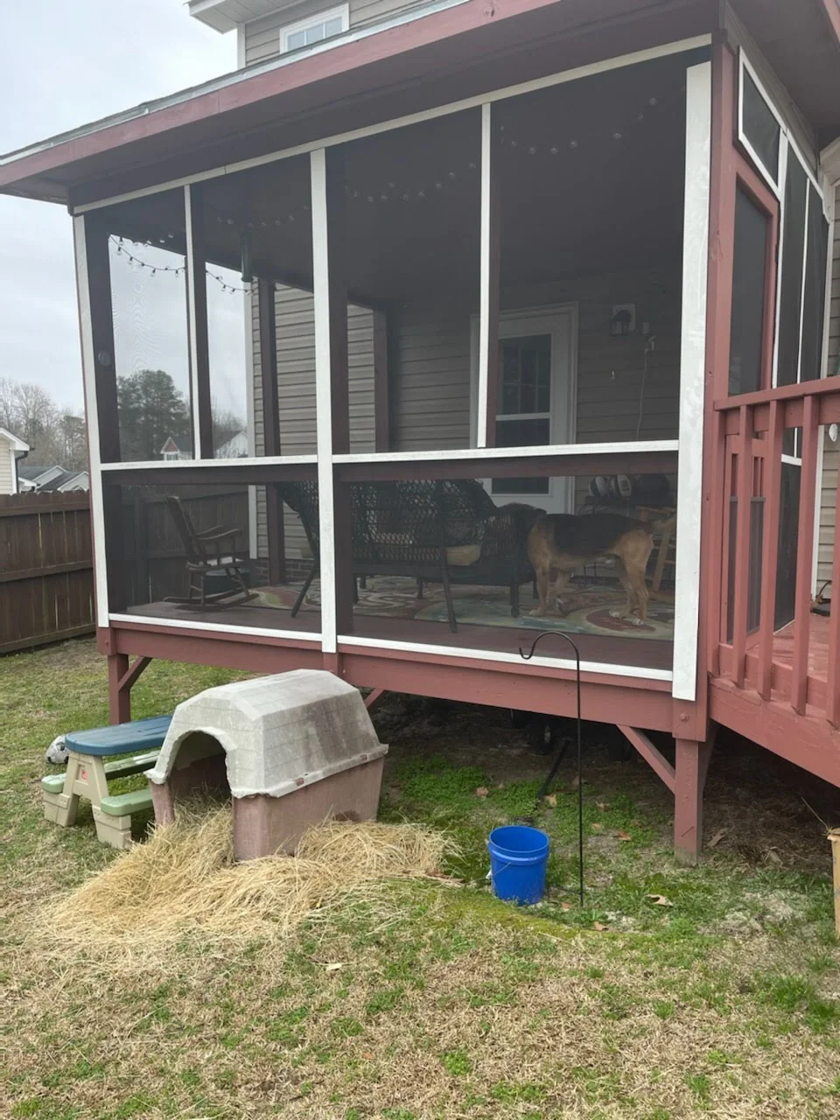
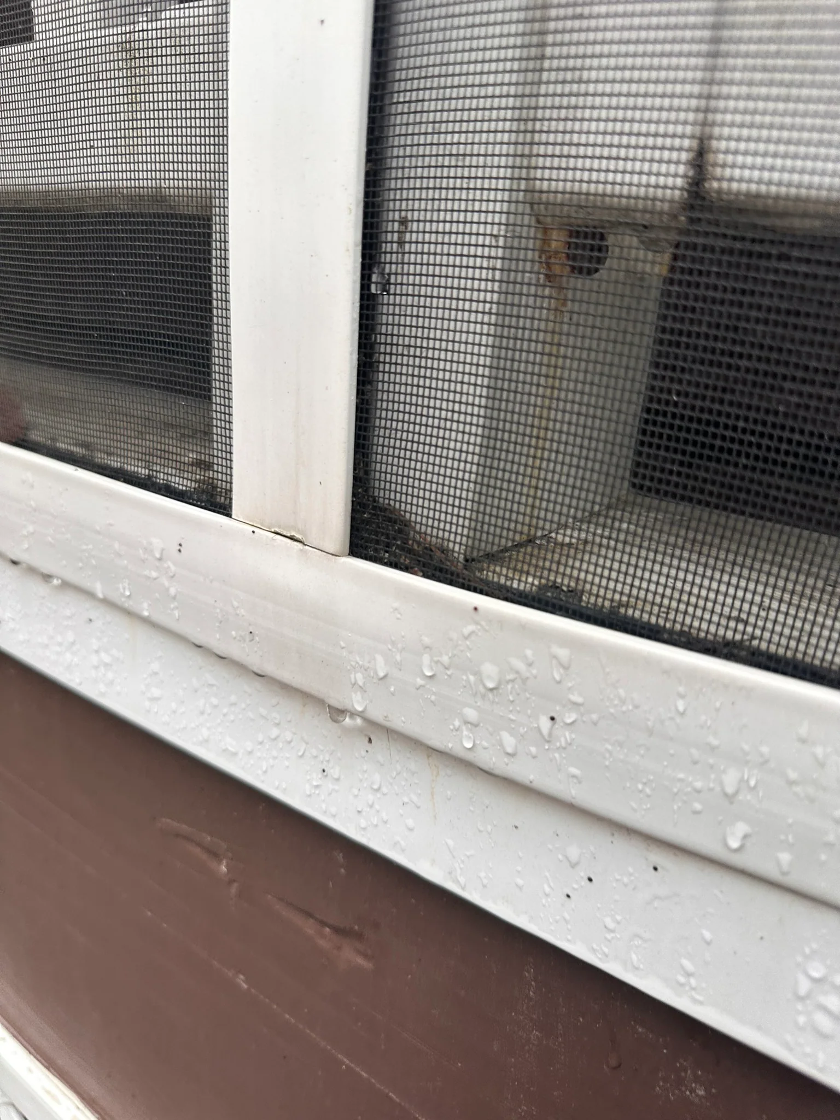
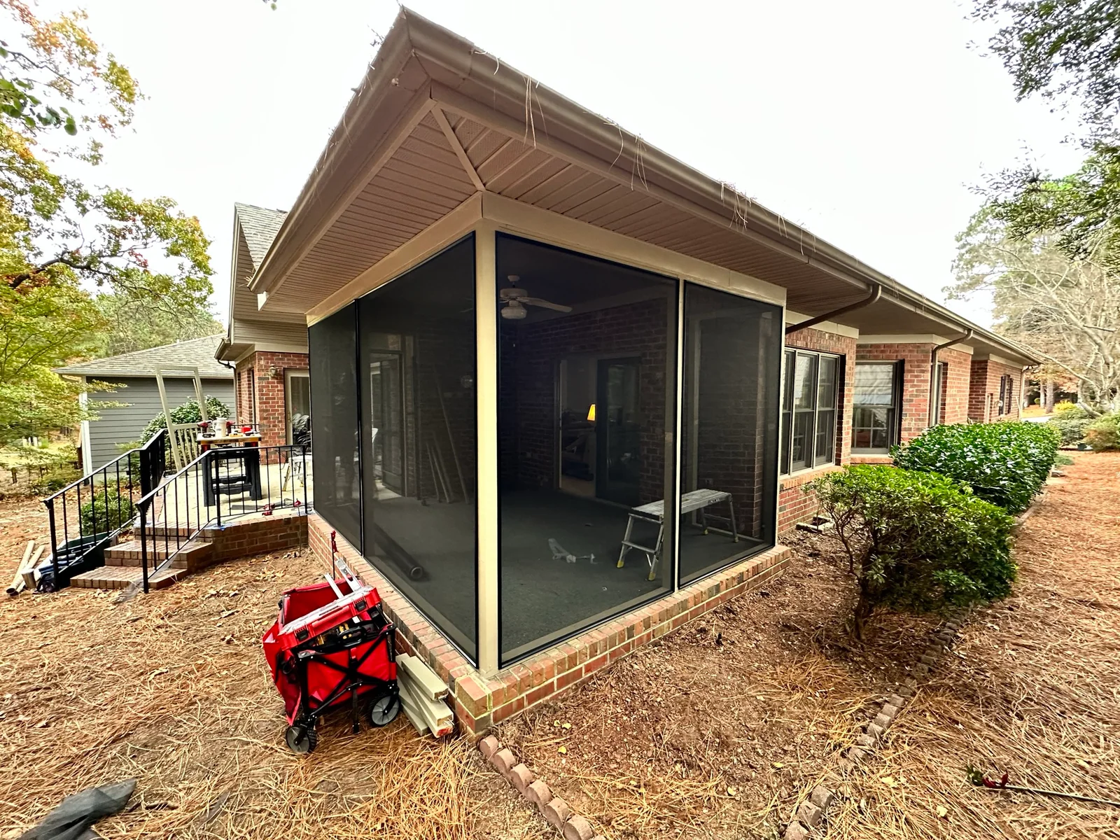
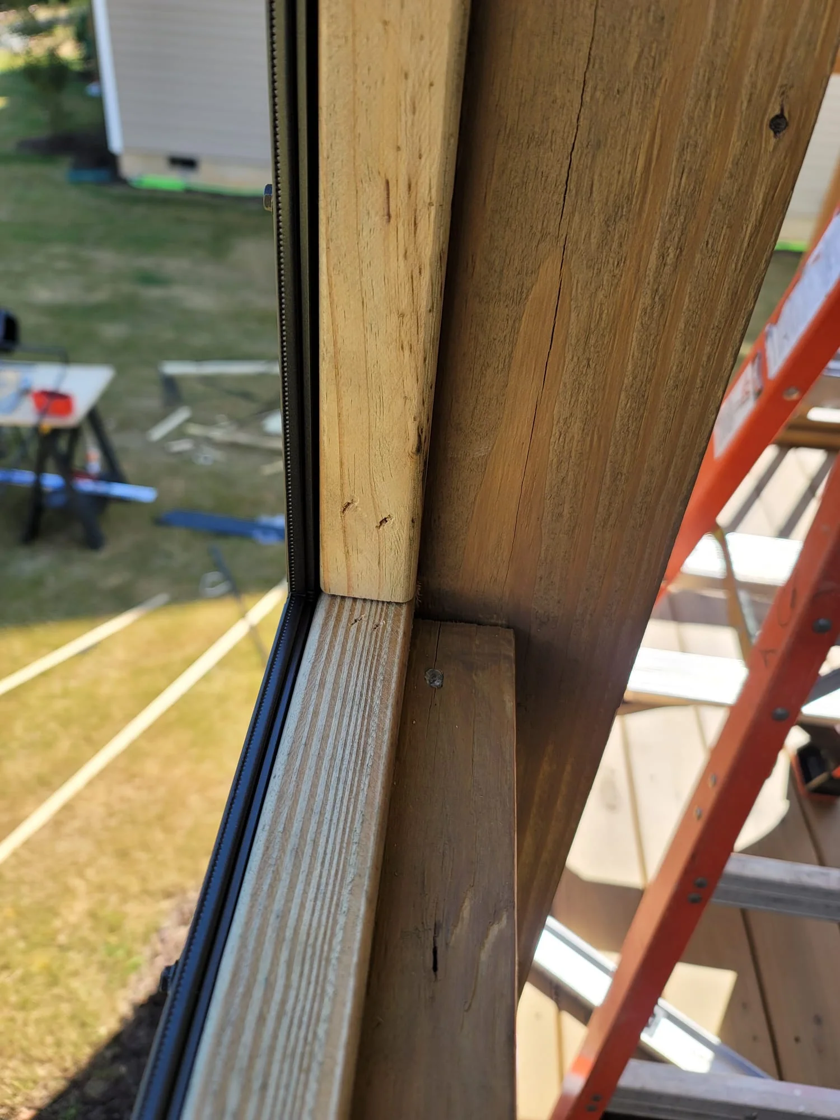
Removable screen panels are individually fabricated frames fitted with mesh. The frames are commonly made from lightweight roll-formed aluminum screen-frame stock and are installed within or over each porch opening using suitable fasteners, clips, channels, or other retention details.
These panels are usually installed on wood porches. One-by-two furring strips are often added so the panels can sit recessed within an opening or flush with the outside faces of the posts and rails. Best Screens uses color-matched screws to fasten the panels.
They are different from both site-installed screening and structural extruded-aluminum enclosure walls:
- The mesh is installed into a separate frame rather than directly across the porch opening
- Each panel can generally be removed as a unit
- Multiple panels may be needed where one opening is too large for the selected frame profile and mesh
- The lightweight frame is generally less rigid than heavier extruded-aluminum enclosure framing
Removable panels can be a strong choice when homeowners value access behind the screens or individual-panel replacement. Their biggest maintenance advantage on a wood porch is that panels can be removed before power washing, painting, or staining, reducing the chance of damaging the mesh. They can also produce a familiar framed-window-screen appearance.
Their tradeoffs may include more visible perimeter framing, clips or fasteners, practical limits on panel size, and additional divisions in large openings. A frame that works well for an ordinary window screen should not automatically be assumed suitable for a large porch opening.
Best Screens uses a 7/16-inch frame profile in white, bronze, black, or desert sand. A smaller 5/16-inch profile is common for ordinary window screens and is sometimes used by other contractors on porches, but Best Screens uses the larger 7/16-inch frame for its porch panels.
The stock arrives in 12-foot-6-inch lengths, making that a common practical maximum width or height for a one-piece frame. Larger openings can sometimes be built by joining frame sections, but the resulting assembly is no longer as easy to remove and must be evaluated for rigidity, mesh, exposure, handling, and attachment.
The mesh is retained with spline, and the frames use plastic corners. Thicker screen fabrics require smaller spline, while thinner fabrics use thicker spline so the combination fits the frame’s spline channel correctly. Final panel dimensions, mesh, spline, hardware, and division layout are determined for the actual openings.
4. Extruded-aluminum enclosure framing
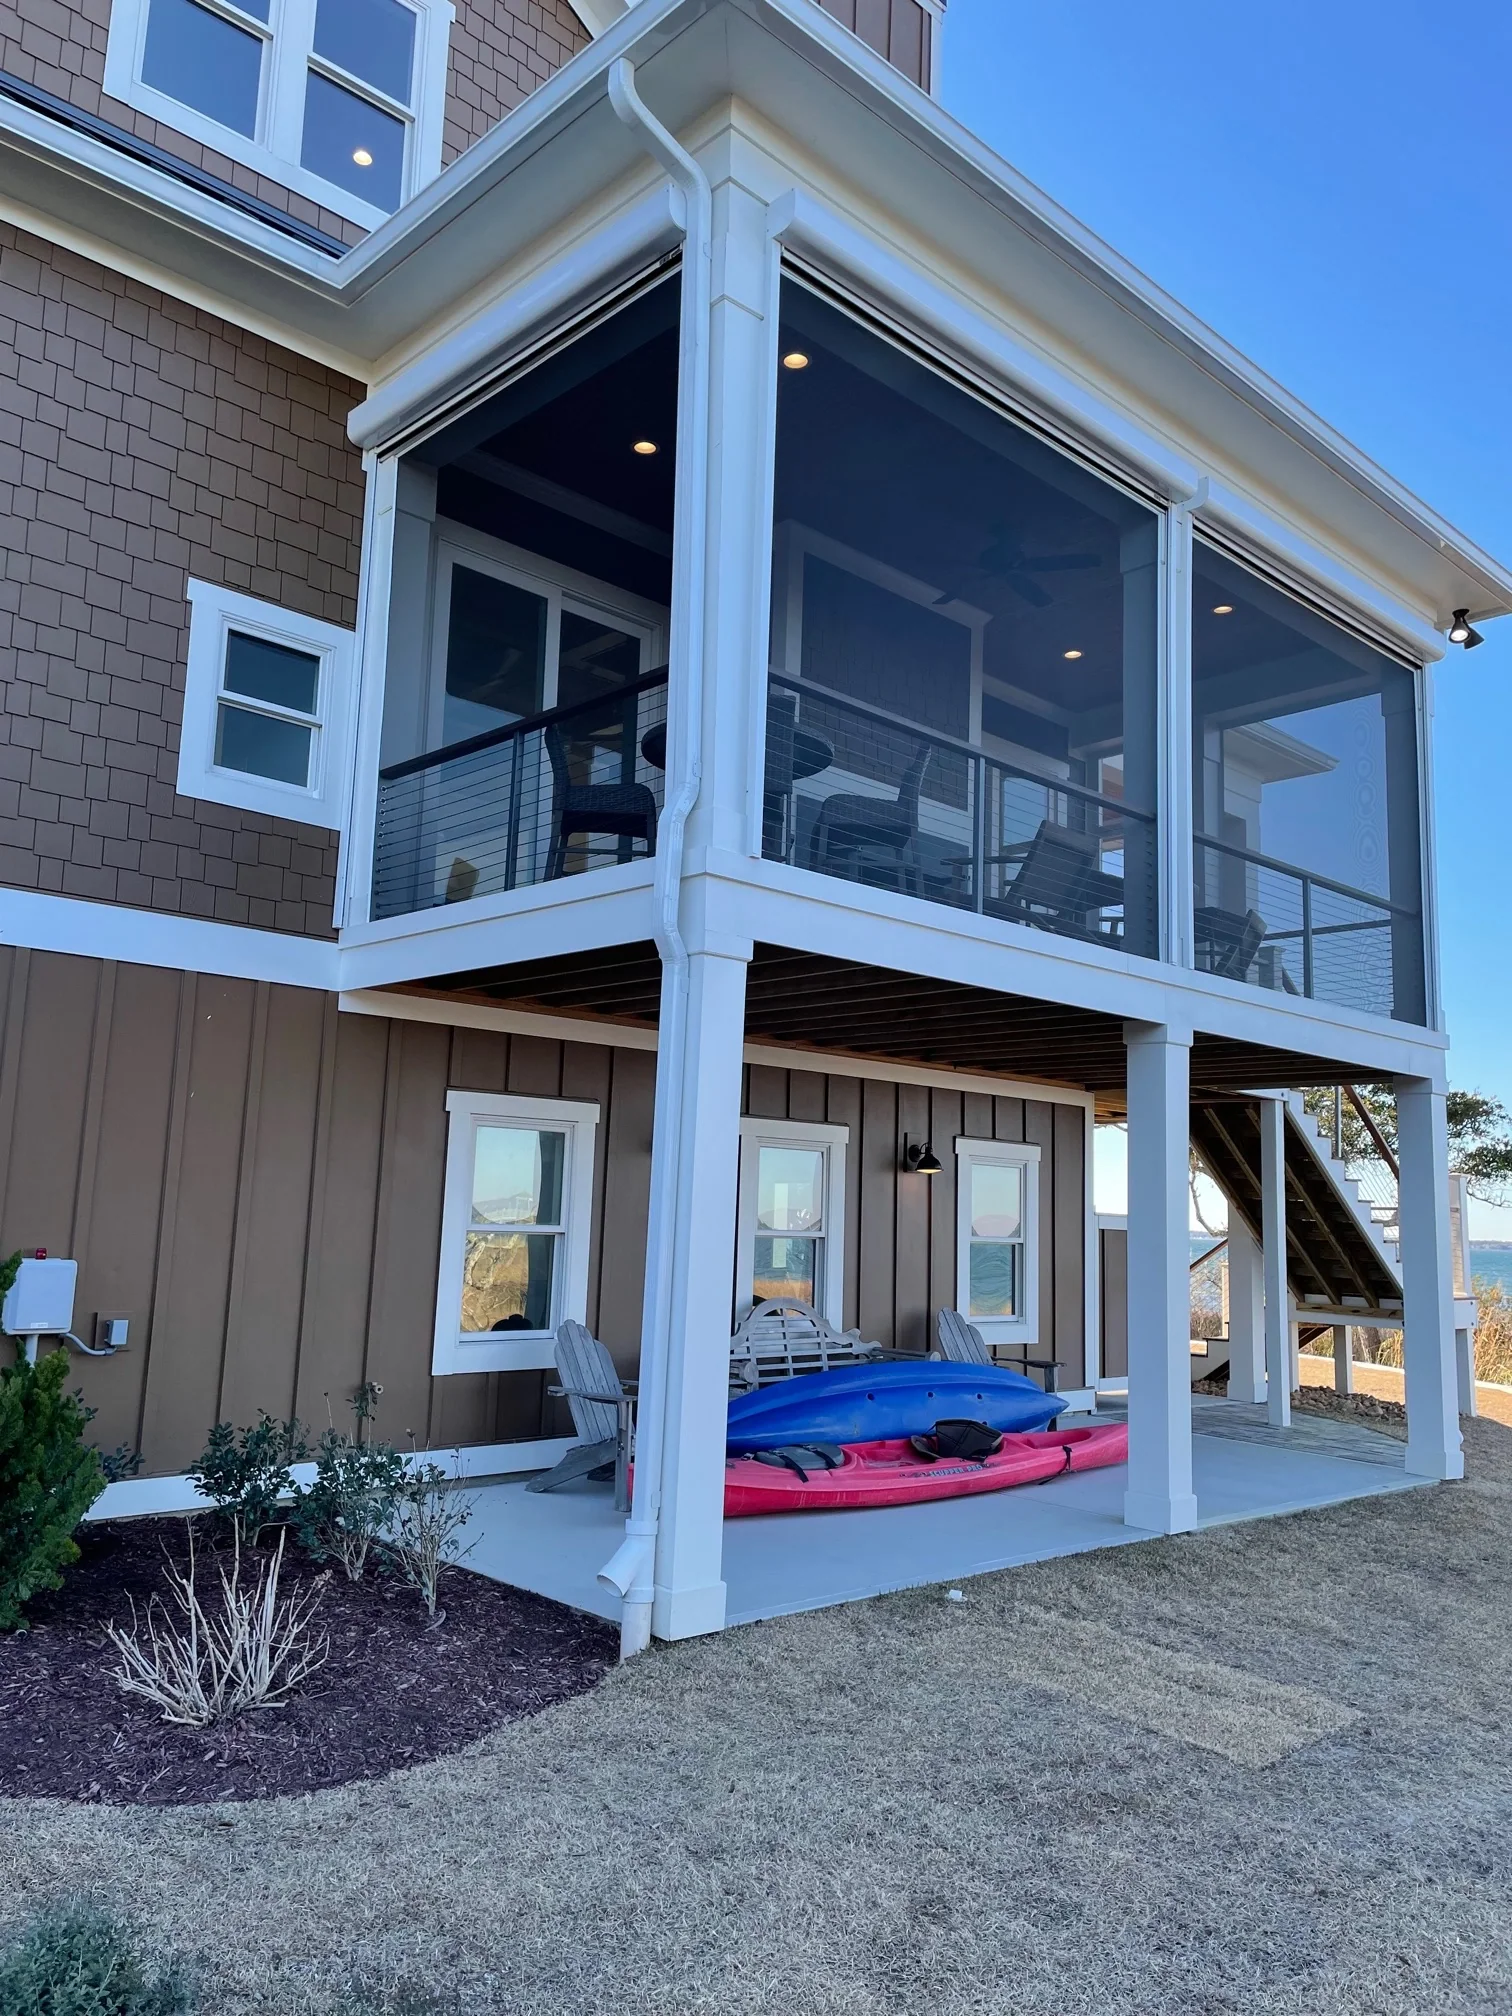
Extruded aluminum can be configured for many porch designs. Profiles may mount against wood, concrete, brick, or siding; form posts and rails; or create the screened wall system. Larger members provide added strength, lower-profile members reduce visual bulk, and specialty profiles—such as EZ Screen—serve particular installation conditions. The correct profile depends on the opening, attachment surface, structural needs, and intended function.
EZ Screen over existing wood framing
EZ Screen profiles are available in 1½-inch and 3½-inch widths to coordinate with the edge of a nominal 2×4 or the face of a 4×4. The aluminum mounts to the outside face of the wood and needs a consistent, even receiving surface around the opening.
This can be a useful conversion when a porch was originally stapled, the trim that covered the staples is deteriorated and cannot be reused, or old staples are too time-consuming or difficult to remove completely. The EZ Screen profile can cover the old staple area while creating a new spline-retained attachment surface.
ARC low-profile aluminum
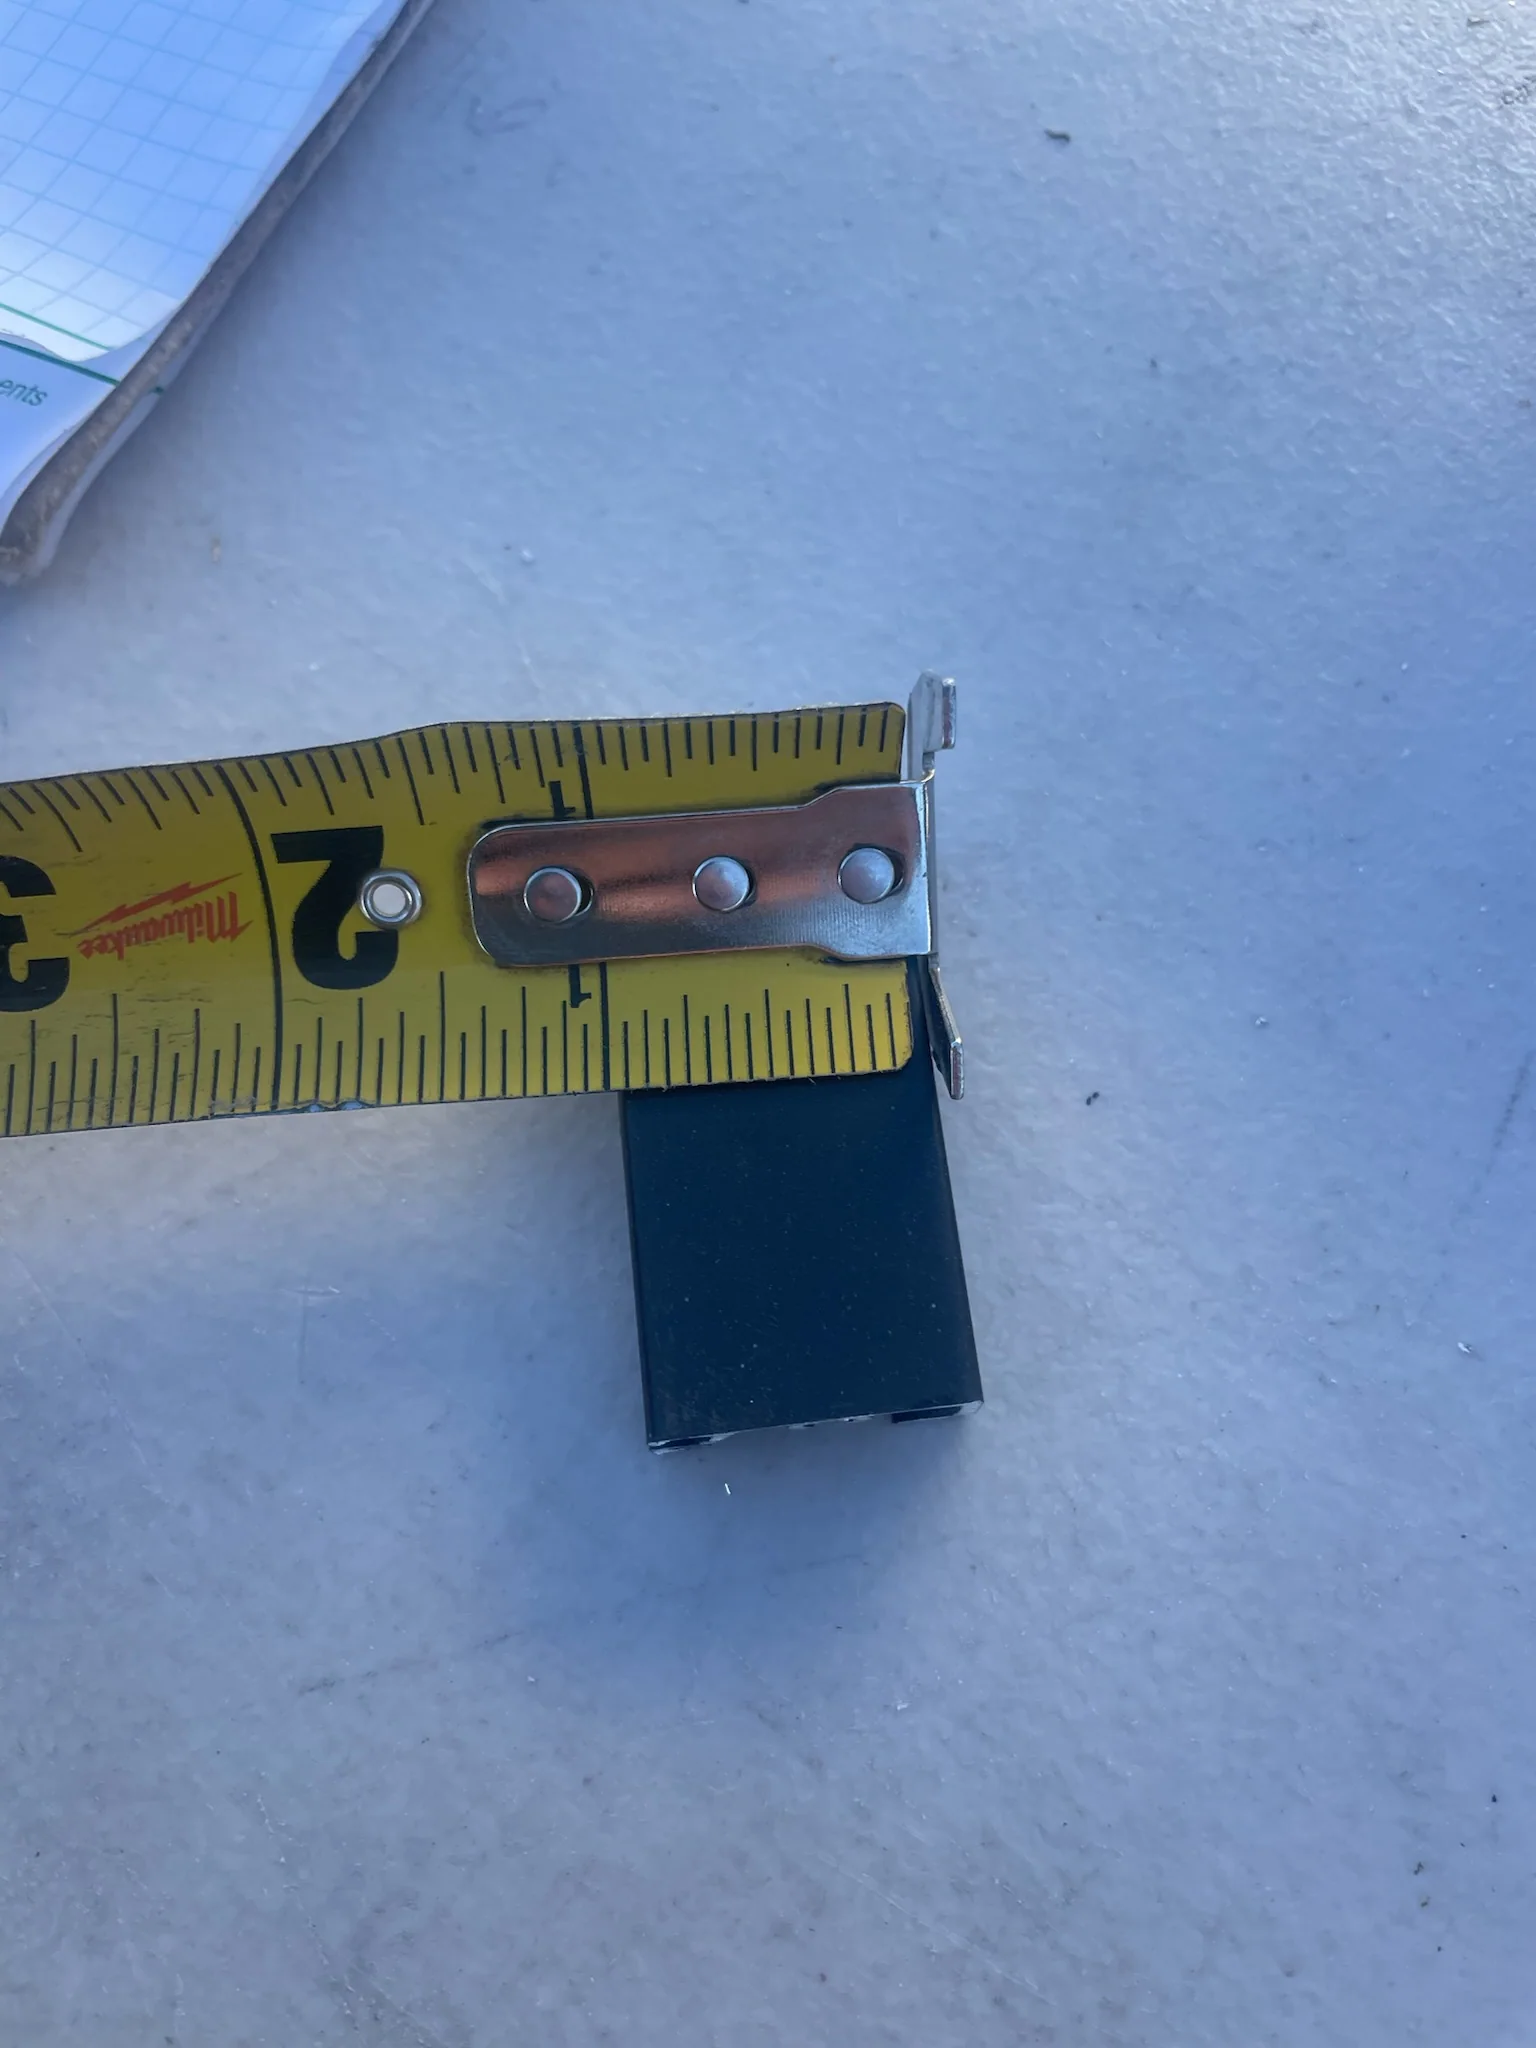
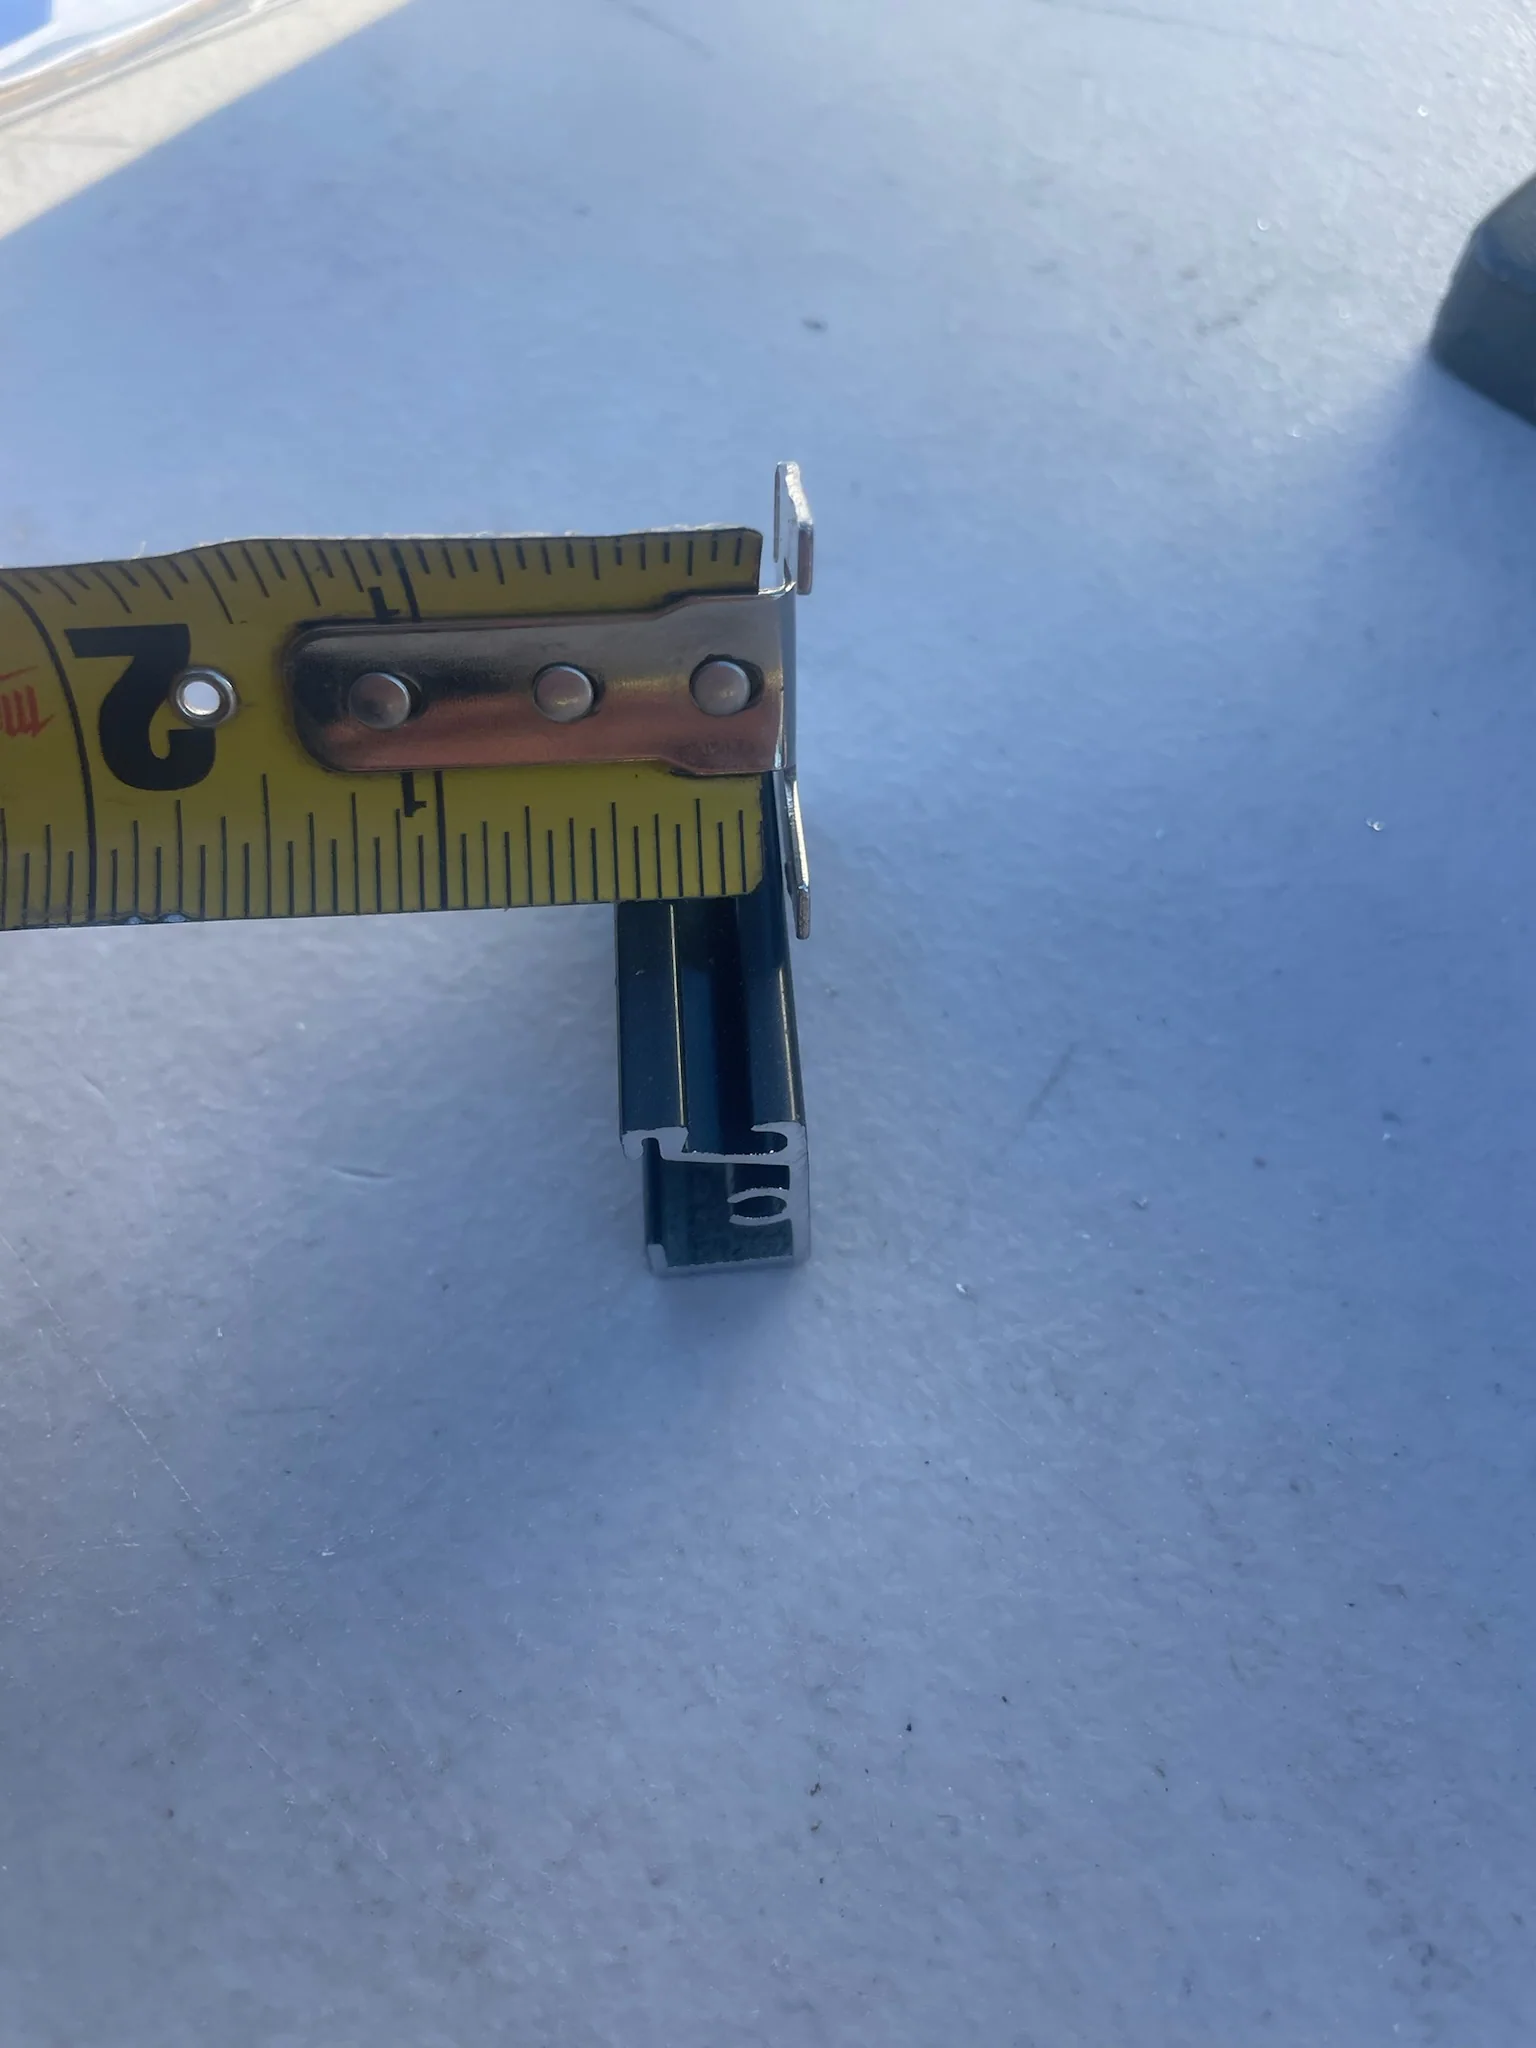
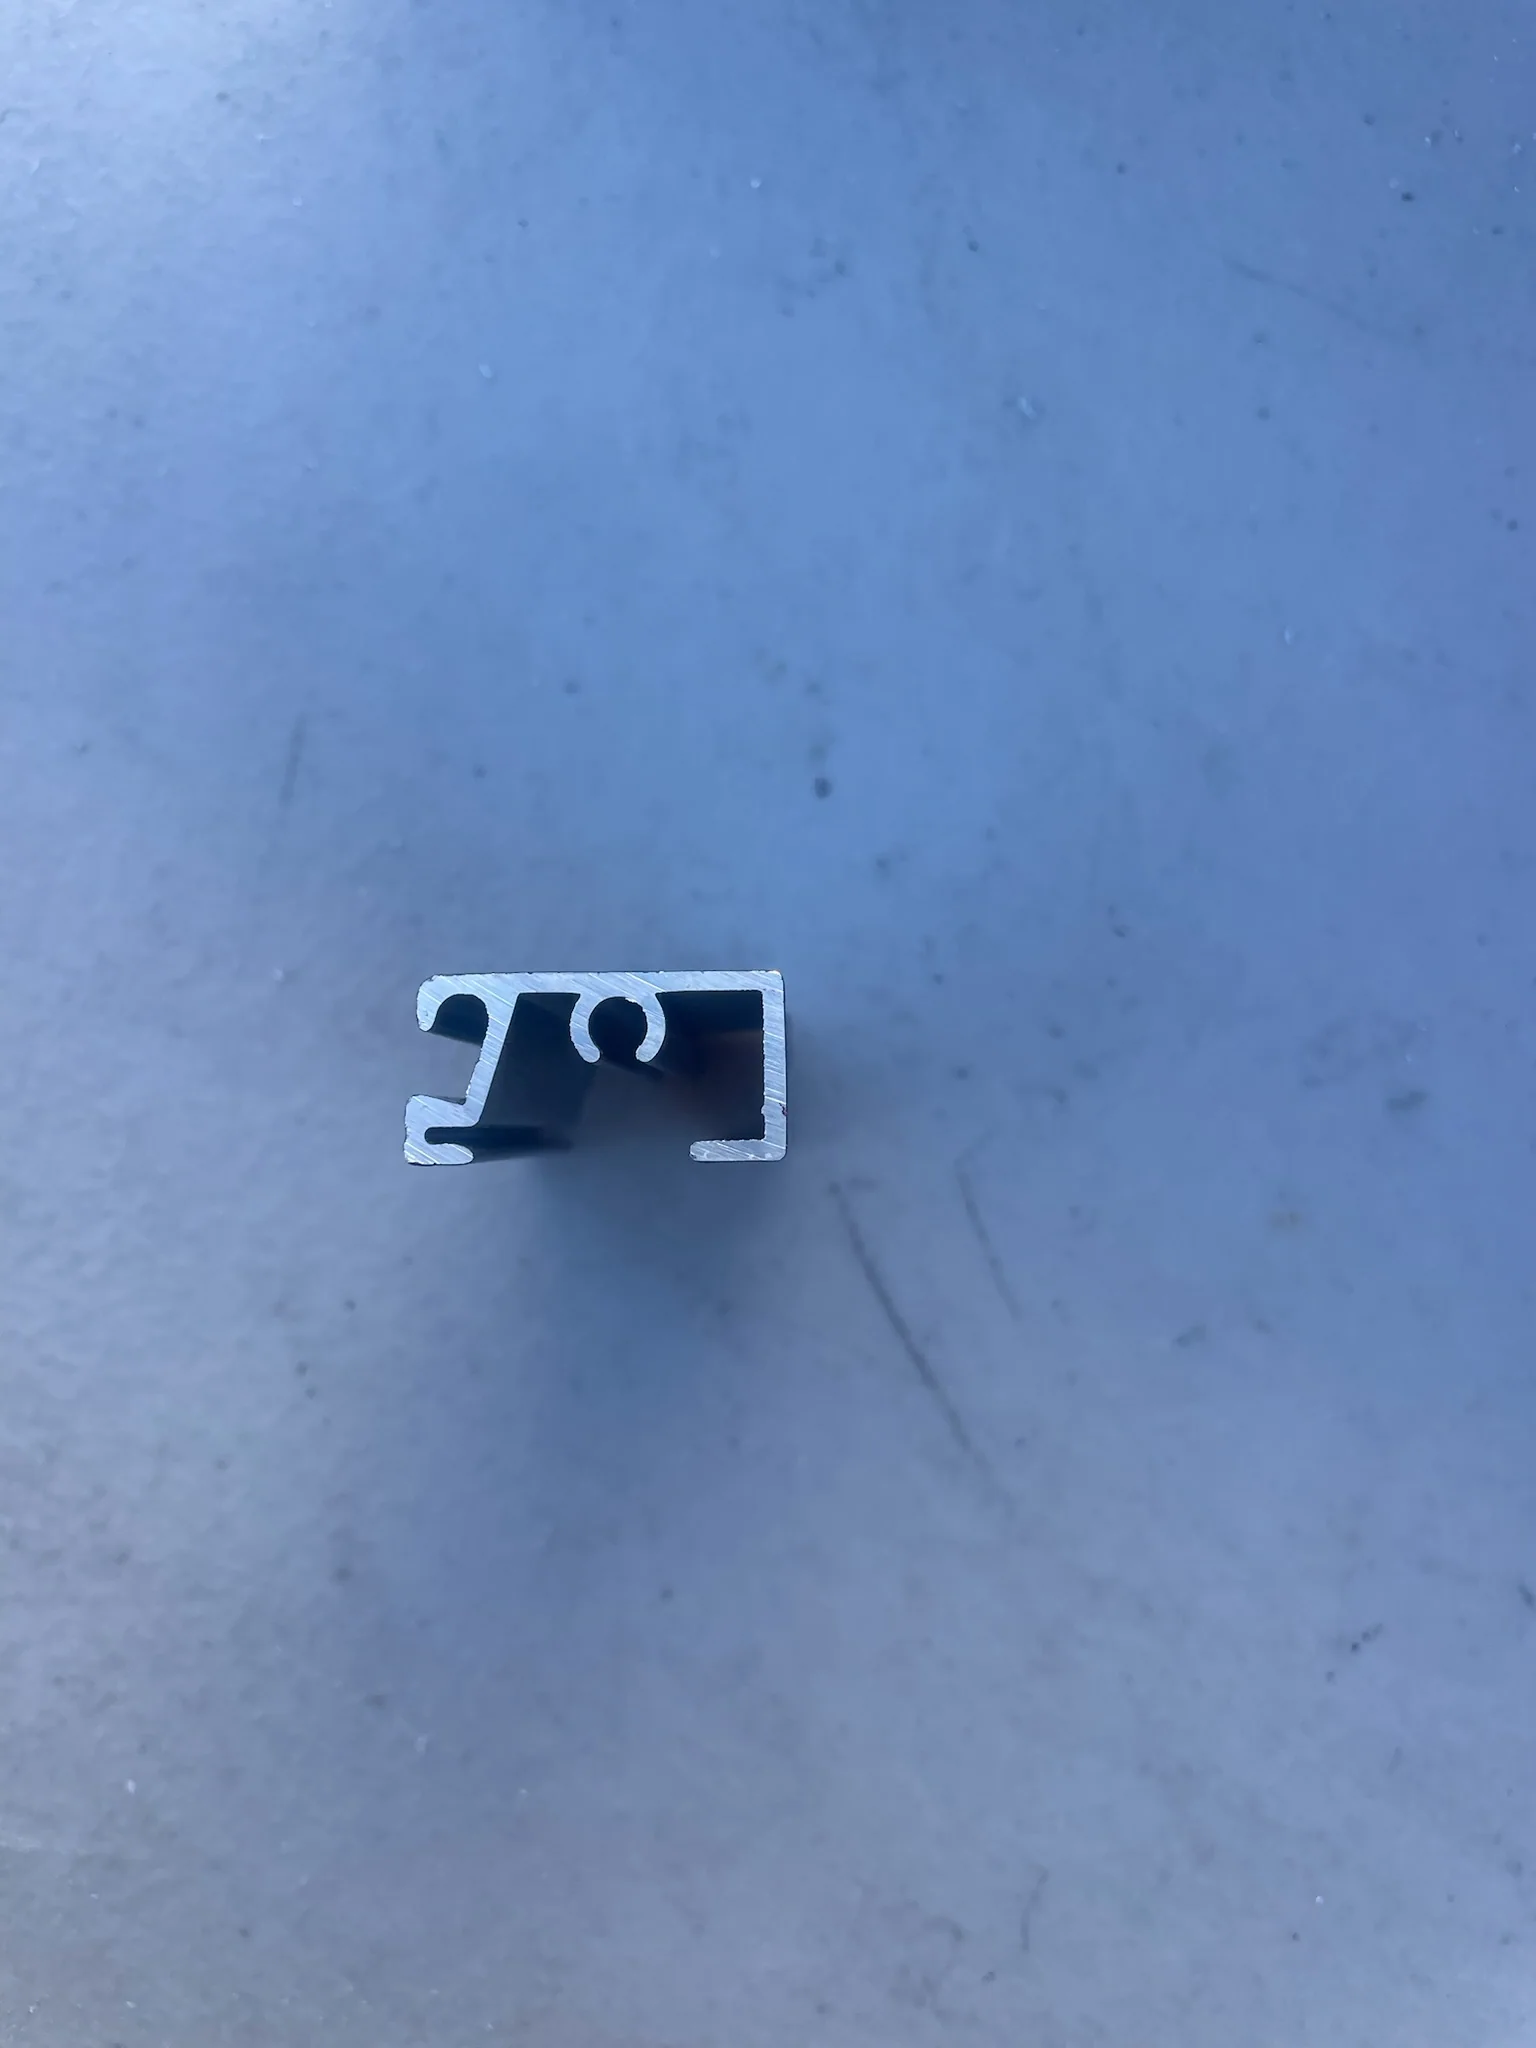
ARC is a low-profile extruded-aluminum system measuring approximately 1 inch wide by ½ inch thick. It is supplied in 24-foot lengths and uses flat spline, allowing it to handle large openings when the framing, mesh, attachment, and exposure are suitable.
Best Screens offers ARC in white, bronze, and black.
Standard extruded-aluminum enclosure members
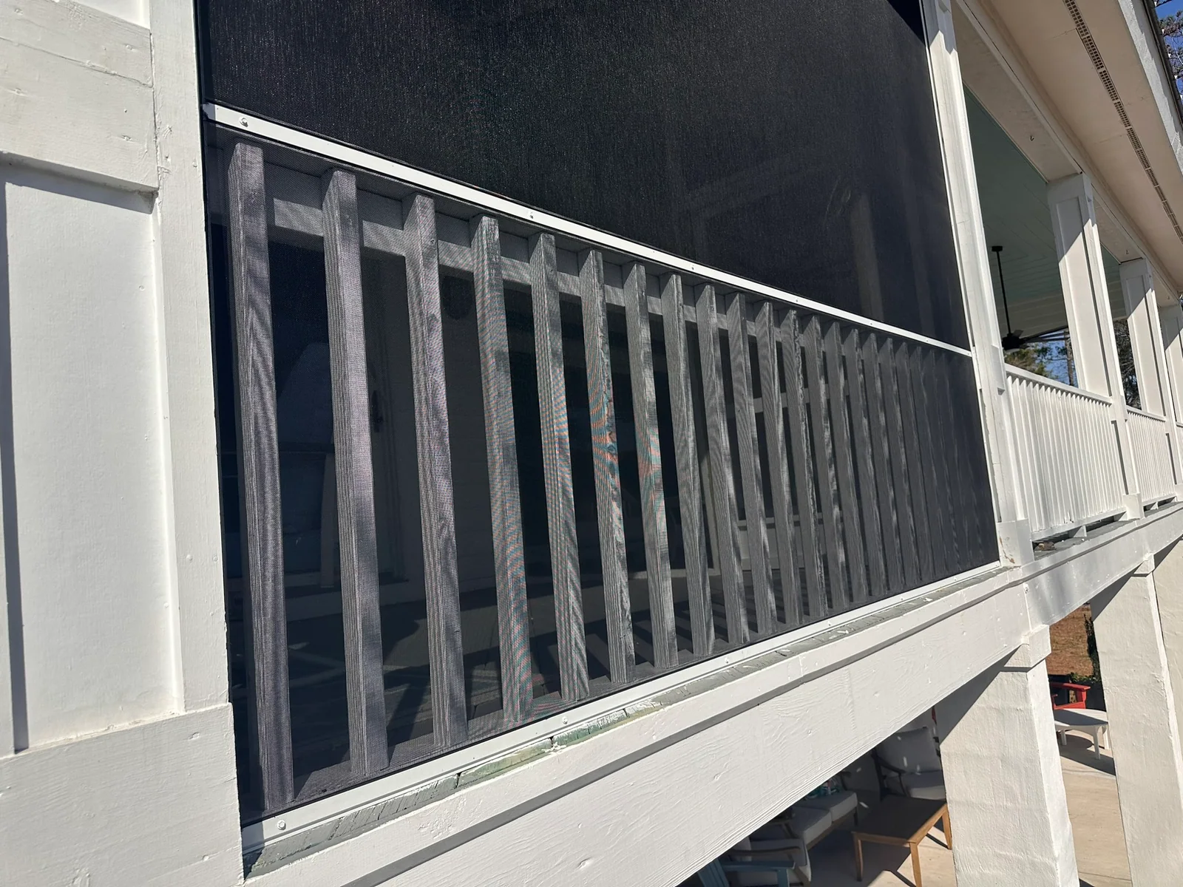
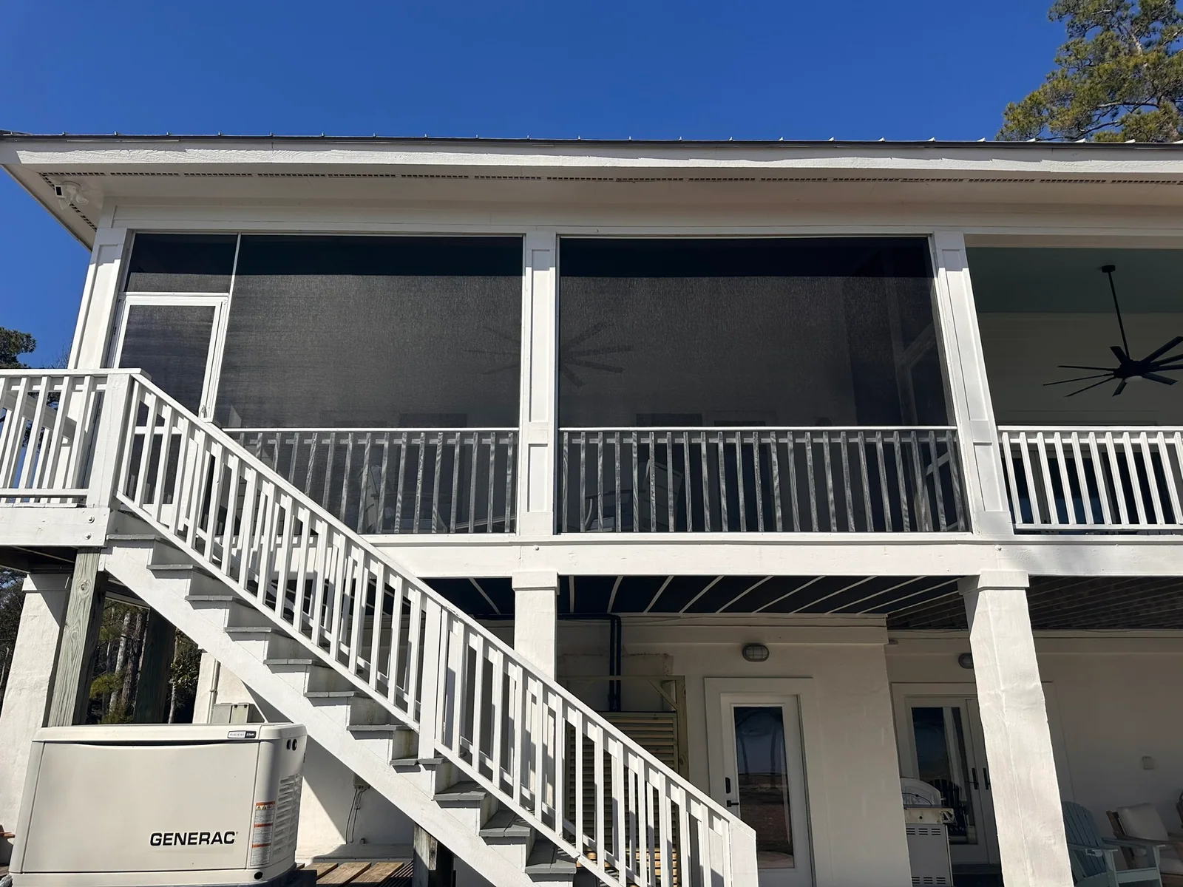
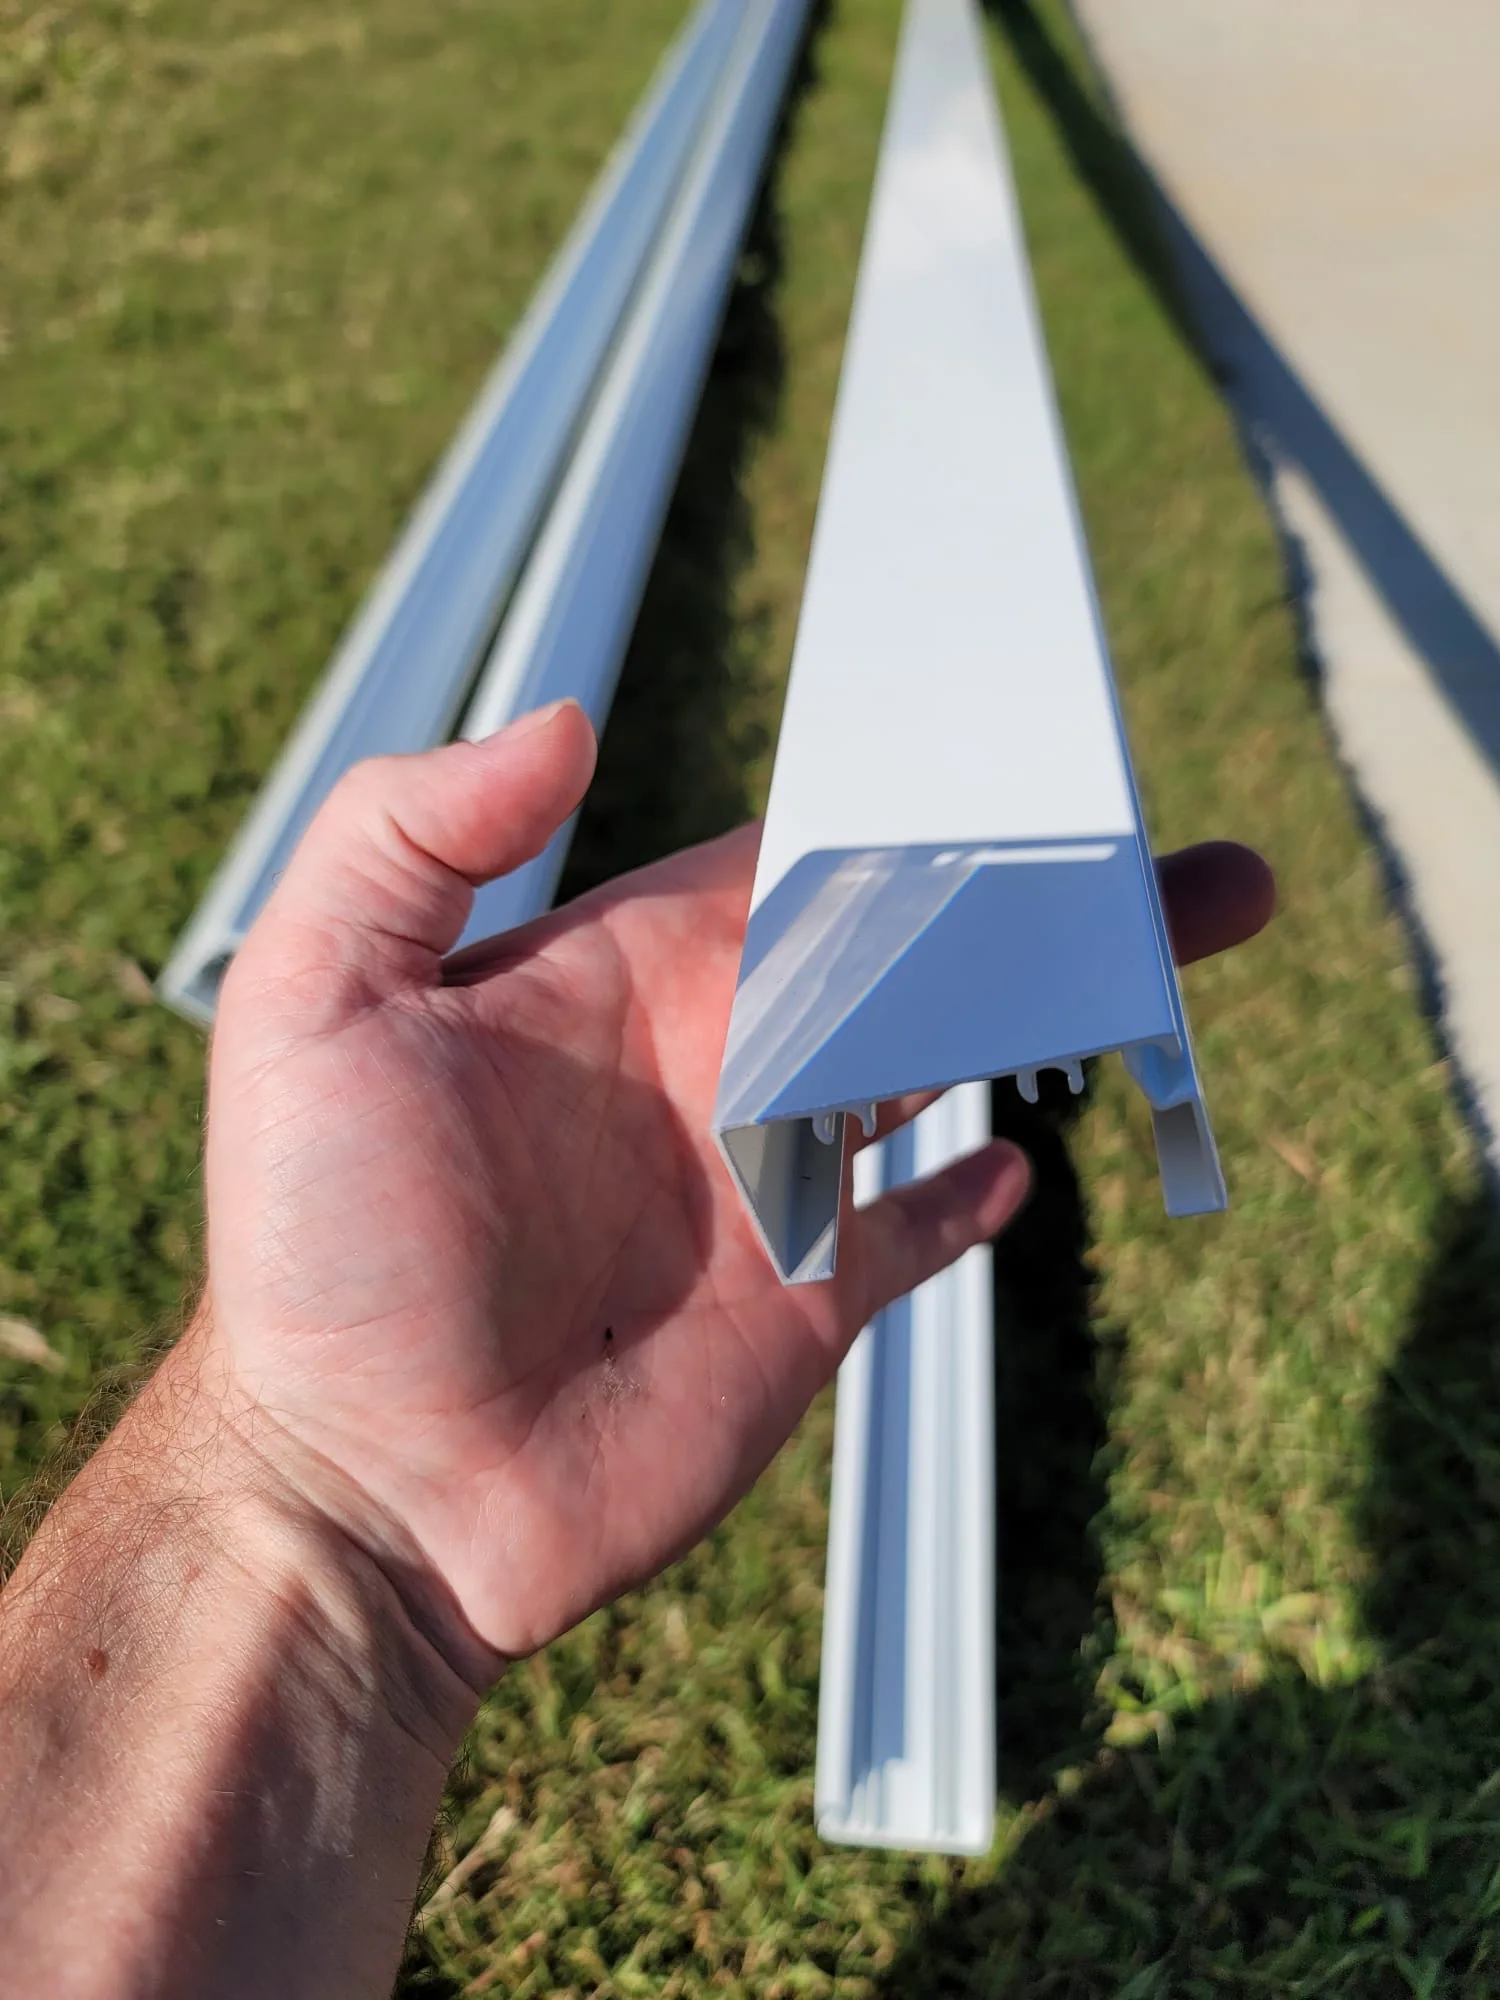
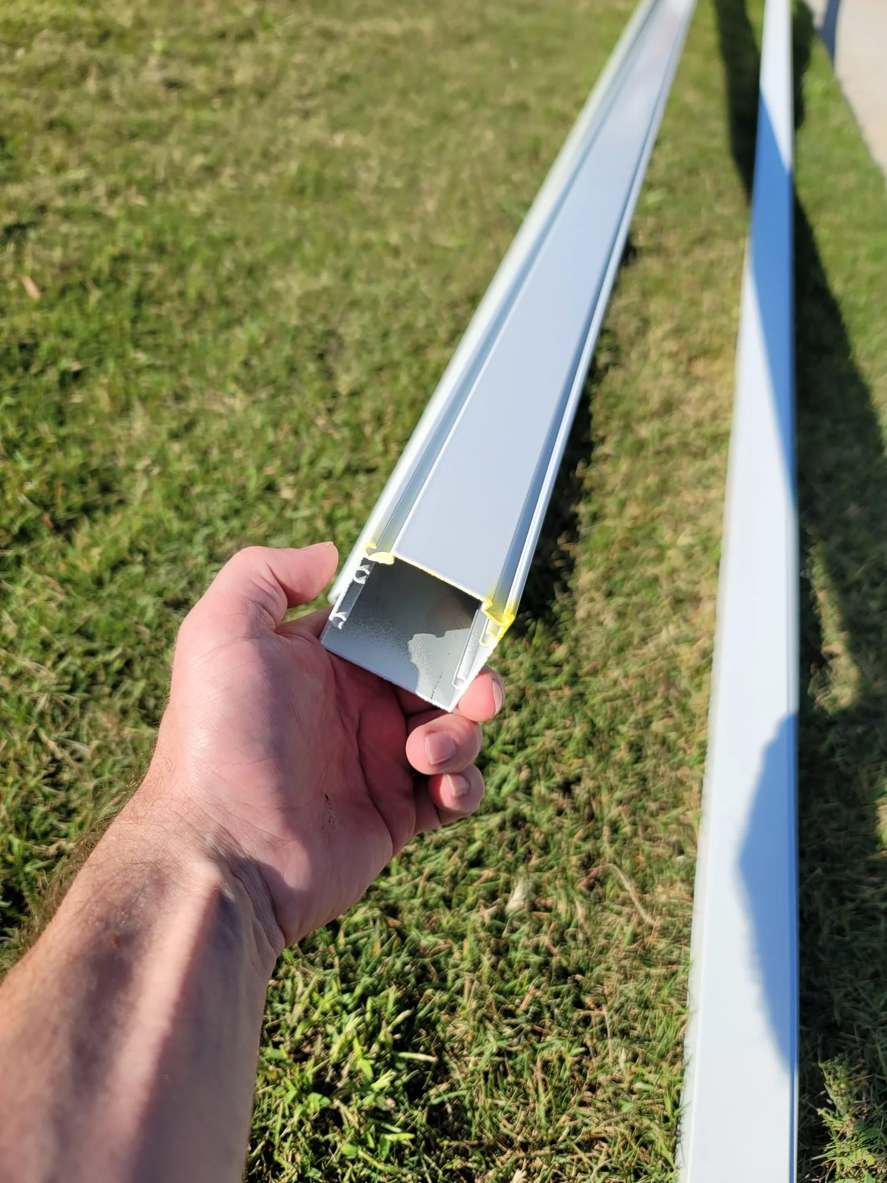
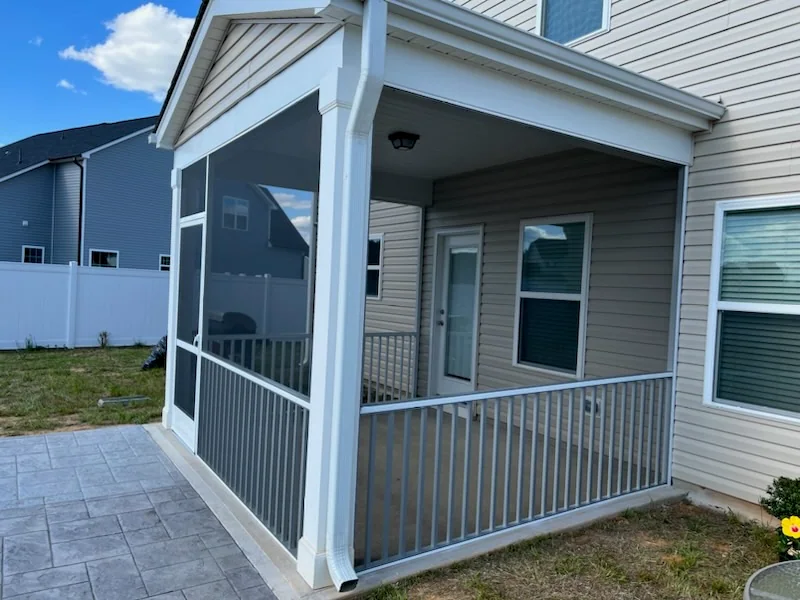
Standard extruded-aluminum enclosure framing uses heavier, more rigid members to create posts, rails, headers, door openings, channels, and screened sections where the existing structure does not already define every opening.
- 1×2 members: Approximately 1 inch by 2 inches, supplied in 24-foot lengths, with a C-shaped profile. These are commonly fastened against the house, floor, existing posts, and top or header.
- 2×2 members: Approximately 2 inches by 2 inches, supplied in 24-foot lengths, with a square-tube profile. These are commonly used for rails, new posts, and door framing.
- Receiver channel: A U-shaped profile that slides over 1×2 or 2×2 members to help square an opening, extend the framing width, or fill an awkward narrow space.
- Pickets: Approximately 1 inch by 1 inch and commonly spaced about 3½ inches apart when a picket layout is appropriate.
The system is fastened with color-matched screws and Capri clips. It can also be configured with rails, pickets, and knee-wall sections.
Best Screens offers its standard extruded-aluminum enclosure framing in white, bronze, black, beige, and pebble khaki.
This is the category commonly used for aluminum screen rooms, lanais, pool enclosures, and structures often called “bird cages.” Those terms describe the space or enclosure configuration; they are not technical synonyms for extruded aluminum.
Standard extruded-aluminum framing can be appropriate when:
- The project needs new enclosure walls between an existing roof, slab, deck, or building surfaces
- Larger or differently proportioned openings require a purpose-designed framing layout
- The homeowner prefers a durable, low-maintenance aluminum structure
- Doors, rails, kick plates, screen panels, or future enclosure components need to be integrated into one system
The framing is more substantial than rolled-aluminum screen-panel stock. Design, attachment, engineering, permits, railing or fall-protection requirements, and site conditions may apply depending on the scope.
Best Screens’ preferred screen doors are extruded-aluminum doors from PCA Products, available in many styles, standard sizes, and custom sizes. PCA door finishes offered by Best Screens are white, bronze, black, beige, and pebble khaki, allowing the door to coordinate with the standard extruded-aluminum enclosure colors. Best Screens can also install storm doors with extruded-aluminum work. On wood porches and other compatible systems, wooden and vinyl screen doors are also possible, although Best Screens generally prefers the more substantial PCA door.
New bird-cage and pool-enclosure construction is not yet a generally advertised Best Screens service. Those requests are evaluated case by case while the service is being developed.
Side-by-side comparison
| System | Mounting and retention | Best-fit condition | Main service consideration |
|---|---|---|---|
| Stapled screening | Staples into wood; trim covers the edge | Replacing an original stapled installation in kind | Trim removal adds labor, the mesh is not easily removable, and wood maintenance can damage it |
| Screen Tight | Plastic base on the outside face of wood; spline and cover cap | Existing Screen Tight repairs or a face-mounted system suited to 1½- or 3½-inch trim proportions | The plastic base can become brittle and crack with age |
| SCREENEZE | Extruded-aluminum base on an inside face or corner; cap retains mesh without spline | Tighter screening and potentially large openings over suitable framing | Mesh compatibility and product-specific opening limits must be checked |
| ARC | Low-profile 1 × ½-inch extruded aluminum; flat spline | Large openings needing a low-profile applied aluminum system | Requires a suitable receiving frame and project-specific span review |
| Removable 7/16-inch rolled-aluminum panels | Separately framed, spline-retained panels secured with color-matched screws | Wood porches where screens should be removed for painting, staining, or power washing | A one-piece panel is commonly limited by 12-foot-6-inch stock; joined frames are less removable |
| EZ Screen | 1½- or 3½-inch extruded-aluminum profile mounted on the outside face of wood; spline-retained mesh | Converting a stapled porch when old trim cannot be reused and the profile can cover the staple area | The wood needs a flat, consistent receiving surface |
| Standard extruded-aluminum enclosure framing | 1×2, 2×2, receiver channel, rails, pickets, clips, and spline-retained screening | Creating or substantially reframing screened openings | Design, doors, attachment, code, engineering, and permitting can affect scope |
These systems do not follow one reliable cheapest-to-most-expensive order because they often apply to different porch conditions. A stapled rescreen may require extensive trim removal and reinstallation, making it comparable to—or more labor-intensive than—the removable panels often used as its substitute. SCREENEZE, Screen Tight, ARC, EZ Screen, and standard extruded framing solve different mounting and construction needs. The accurate comparison is a project-specific quote based on the existing porch and intended result.
Which system gives the best view?
The best view usually comes from the fewest necessary visual divisions, a mesh designed for visibility, and even screen tension. Tighter, flatter screening generally appears clearer and less distorted than mesh with waves or loose areas.
A large approved SCREENEZE or ARC opening may reduce intermediate framing compared with a bank of smaller removable panels. An extruded-aluminum design can use intentional post and rail placement to create broad views, but those members remain visible. Stapled screening typically uses smaller framed openings because staples cannot tension the mesh as tightly as purpose-built screening systems. Builders often divide a porch into narrower openings when they know it will use stapled screens. One advantage of the stapled method is that it attaches directly to the opening and generally does not require an added track or profile inside the opening.
Mesh matters just as much. A high-visibility mesh can look more open than standard or heavy-duty mesh in the same framing system. Privacy, solar, pet-resistant, and no-see-um products generally change airflow and visibility to achieve other goals.
Do not remove necessary rails, guards, posts, or structural members merely to create a larger view. Best Screens should evaluate the opening before recommending a different screen layout.
Which system is easiest to repair later?
“Easy to repair” depends on what fails.
- A stapled panel can be rescreened, but the covering trim must usually be removed and reinstalled or replaced.
- A track-system opening can often be rescreened by removing and reinstalling the product-specific cap or spline components.
- A removable aluminum panel can generally be removed and serviced separately, but a bent or damaged frame may need rebuilding or replacement.
- An extruded-aluminum enclosure allows an individual screened opening to be rescreened while retaining serviceable structural framing. Damage to the framing itself is a different repair category.
Best Screens does not advertise adhesive patches as a professional service. A homeowner patch may be an inexpensive, visible, temporary response to a small tear. Best Screens’ accepted work can include individual-panel rescreening, loose or failed spline, screen doors, door-screen replacement, larger rescreens, wood or trim corrections within our scope, and installation-system upgrades.
For a full repair decision tree, see Patch It Yourself, Rescreen One Panel, or Rescreen the Whole Porch?.
Can one system be upgraded to another?
Often, but the existing porch must be inspected first.
Examples may include:
- Replacing stapled screening and trim with removable panels, SCREENEZE, EZ Screen, ARC, or another compatible system
- Replacing damaged removable panels with newly fabricated panels
- Dividing an opening differently to accept practical panel sizes
- Replacing an aging screen attachment method while retaining serviceable wood framing
- Building new extruded-aluminum enclosure walls where an open covered area needs screening
An upgrade may expose rotten wood, uneven framing, insufficient attachment surfaces, water damage, paint differences, or openings that are not square. Rails and guards may have code-related functions and cannot be treated as decorative trim. The evaluation should distinguish cosmetic screen work from structural porch repair.
How to choose for your porch
Ask these questions before focusing on a product name:
- Is there already sound framing around every opening? If yes, stapled screening, a track system, or removable panels may be possible. If not, an enclosure framing system may be needed.
- How large and square are the openings? Size and proportion affect mesh tension, frame rigidity, visual divisions, and product eligibility.
- Which mesh features matter most? Visibility, pets, privacy, shade, small insects, strength, airflow, Water Shed Technology, and Microban availability may point to different fabrics—and not every fabric works with every attachment system.
- How should future repairs work? Consider trim removal, replacement caps, spline access, removable panels, and the availability of matching components.
- What view are you protecting? Mark seated and standing sightlines before deciding where posts, rails, panel divisions, or doors belong.
- Does the project change the structure? New framing, guards, doors, roof connections, or a different use of the room may require additional design and permit review.
- What finish should coordinate with the house? Track, trim, panel-frame, extruded-frame, door, and hardware colors should be reviewed together.
Choosing between a rescreen and a system upgrade? Send Best Screens wide photos of the porch plus close-ups of the attachment edges, trim, corners, rails, and damaged areas. Tell us whether your priorities are a cleaner view, easier future repairs, stronger mesh, removable panels, or a new aluminum enclosure. We’ll recommend appropriate next steps and prepare a project-specific quote.
Frequently asked questions
Is SCREENEZE the same as Screen Tight?
No. They are visibly and mechanically different systems. SCREENEZE uses an extruded-aluminum base and vinyl cap in a no-spline retention design and may mount on the inside face or corner of an opening. The original Screen Tight system uses a plastic base, spline, and removable cap on the outside face of wood framing. Product dimensions, colors, installation details, mesh compatibility, holding power, appearance, and warranties differ.
Is removable aluminum screen framing the same as extruded-aluminum enclosure framing?
No. Removable panels commonly use lightweight roll-formed screen-frame stock to create separate framed units. Extruded-aluminum enclosure systems use heavier, more rigid members to create the wall layout, posts, rails, and screened openings.
Is stapled porch screening a bad system?
Not automatically. A well-executed stapled installation over sound wood framing can perform well and offer a straightforward finished appearance. Its main service tradeoff is that the covering trim usually must be removed and reinstalled or replaced during rescreening.
Can SCREENEZE be installed over my existing porch framing?
Possibly. The framing must provide suitable, sound attachment surfaces and the openings, mesh, exposure, and proposed layout must fit the system’s requirements. Rotten, uneven, or poorly configured framing may need correction first.
Can I use pet screen or metal screen in any porch system?
No. Mesh thickness, stiffness, weight, roll width, retention method, and opening size affect compatibility. SCREENEZE specifically advises against metal screens, true pet screens, and heavy solar screens with its systems. Best Screens will confirm the fabric and system together.
Which option costs the least?
There is no dependable universal price order because these systems are often used on different porch types. Stapled screening is not automatically less expensive than removable panels: carefully removing and reinstalling trim can require substantial labor, and removable panels are a common substitute. Applied systems and extruded framing should be priced against the work they replace, the opening sizes, mesh, doors, height, access, demolition, repairs, wood condition, finish work, and project complexity.
Does an extruded-aluminum screen enclosure make the porch a sunroom?
No. Screening provides insect protection and outdoor-room separation, but it does not create a weather-tight or conditioned room. Window glazing, doors, insulation, air sealing, structural conditions, and mechanical systems are separate decisions.
Related Best Screens guides
- Flexible Vinyl vs. Acrylic vs. Glass Porch Windows: Which Is Right for Your Porch?
- How to Choose the Right Screen Mesh for Your Porch
- Patch It Yourself, Rescreen One Panel, or Rescreen the Whole Porch?
- What Affects the Cost to Screen or Enclose a Porch in the Raleigh Area?
- What Photos and Information Are Needed for a Best Screens Estimate?
Manufacturer information and further reading
- SCREENEZE system overview
- SCREENEZE FAQs: construction, lengths, and colors
- SCREENEZE screen-fabric compatibility guidance
- SCREENEZE 10-year limited warranty
- Screen Tight original porch-screening system
- Screen Tight porch-system warranty
- EZ Screen system overview
- EZ Screen manufacturer instructions
- PCA Products screen doors
- PCA Products screen-door installation instructions
Manufacturer pages are provided for product education. Availability, specifications, compatibility, warranties, and installation requirements can change. Best Screens confirms the proposed products for each quote.
Final takeaway
There is no single best porch-screening system for every home.
Stapled screening can preserve the original method on a wood porch, but it is not easily removable and may not hold mesh as tightly as other systems. Screen Tight, SCREENEZE, ARC, removable 7/16-inch panels, EZ Screen, and standard extruded-aluminum framing each solve different mounting, maintenance, opening-size, and construction needs.
The best decision begins with the porch—not the product name. Evaluate the framing, opening sizes, mesh, view, repair expectations, exposure, doors, rails, and long-term plans together.
Send Best Screens photos and request a project-specific quote