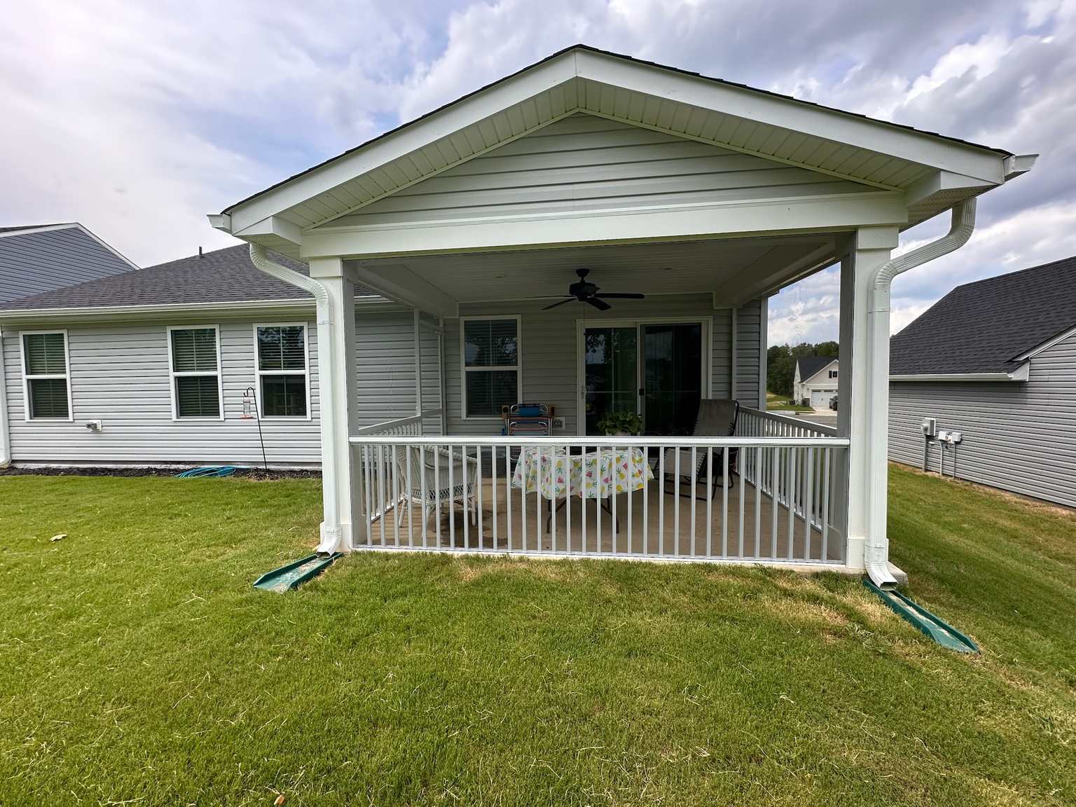
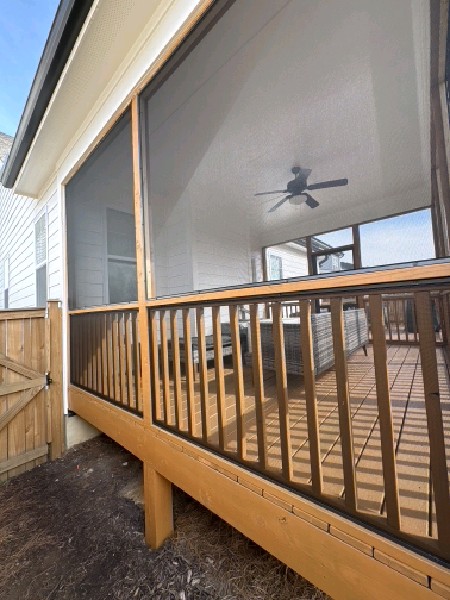
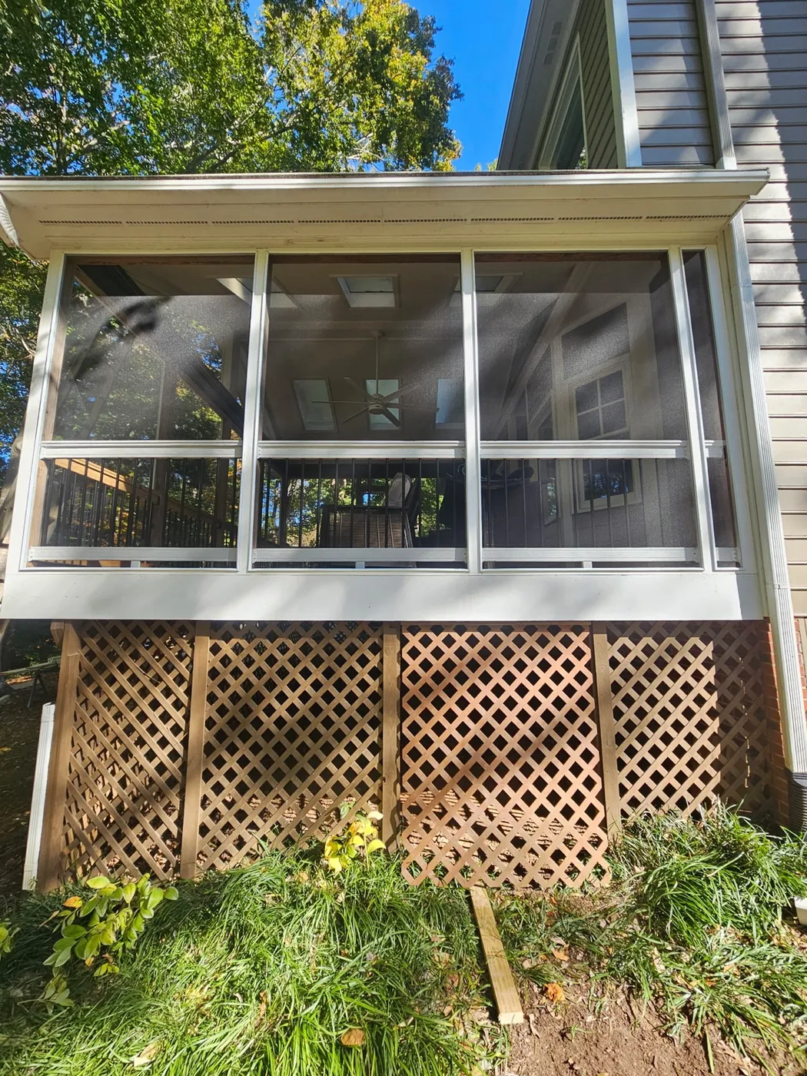
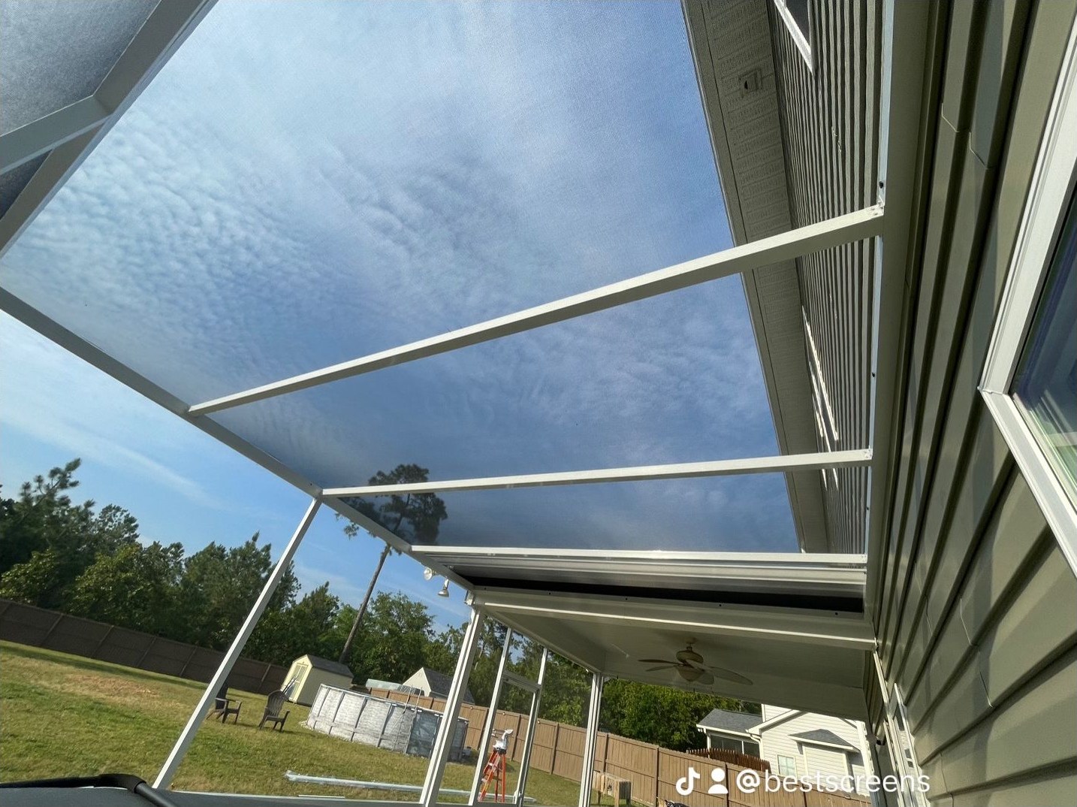
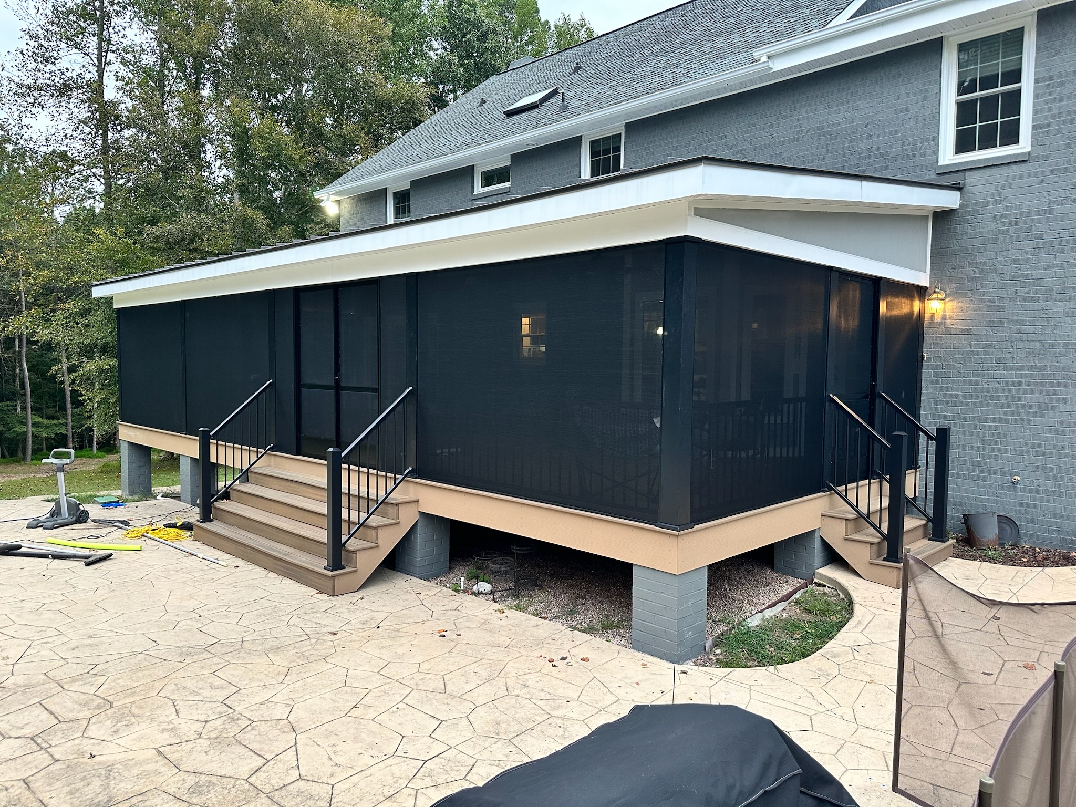
A screen system designed around your porch. Best Screens evaluates the existing structure, desired view, insects, pets, weather exposure and maintenance needs before recommending the framing and mesh.
The right system depends on the porch—not a one-size-fits-all package. These are the primary solutions Best Screens uses for new enclosures and porch upgrades.
Large and custom openings
Extruded-Aluminum Systems
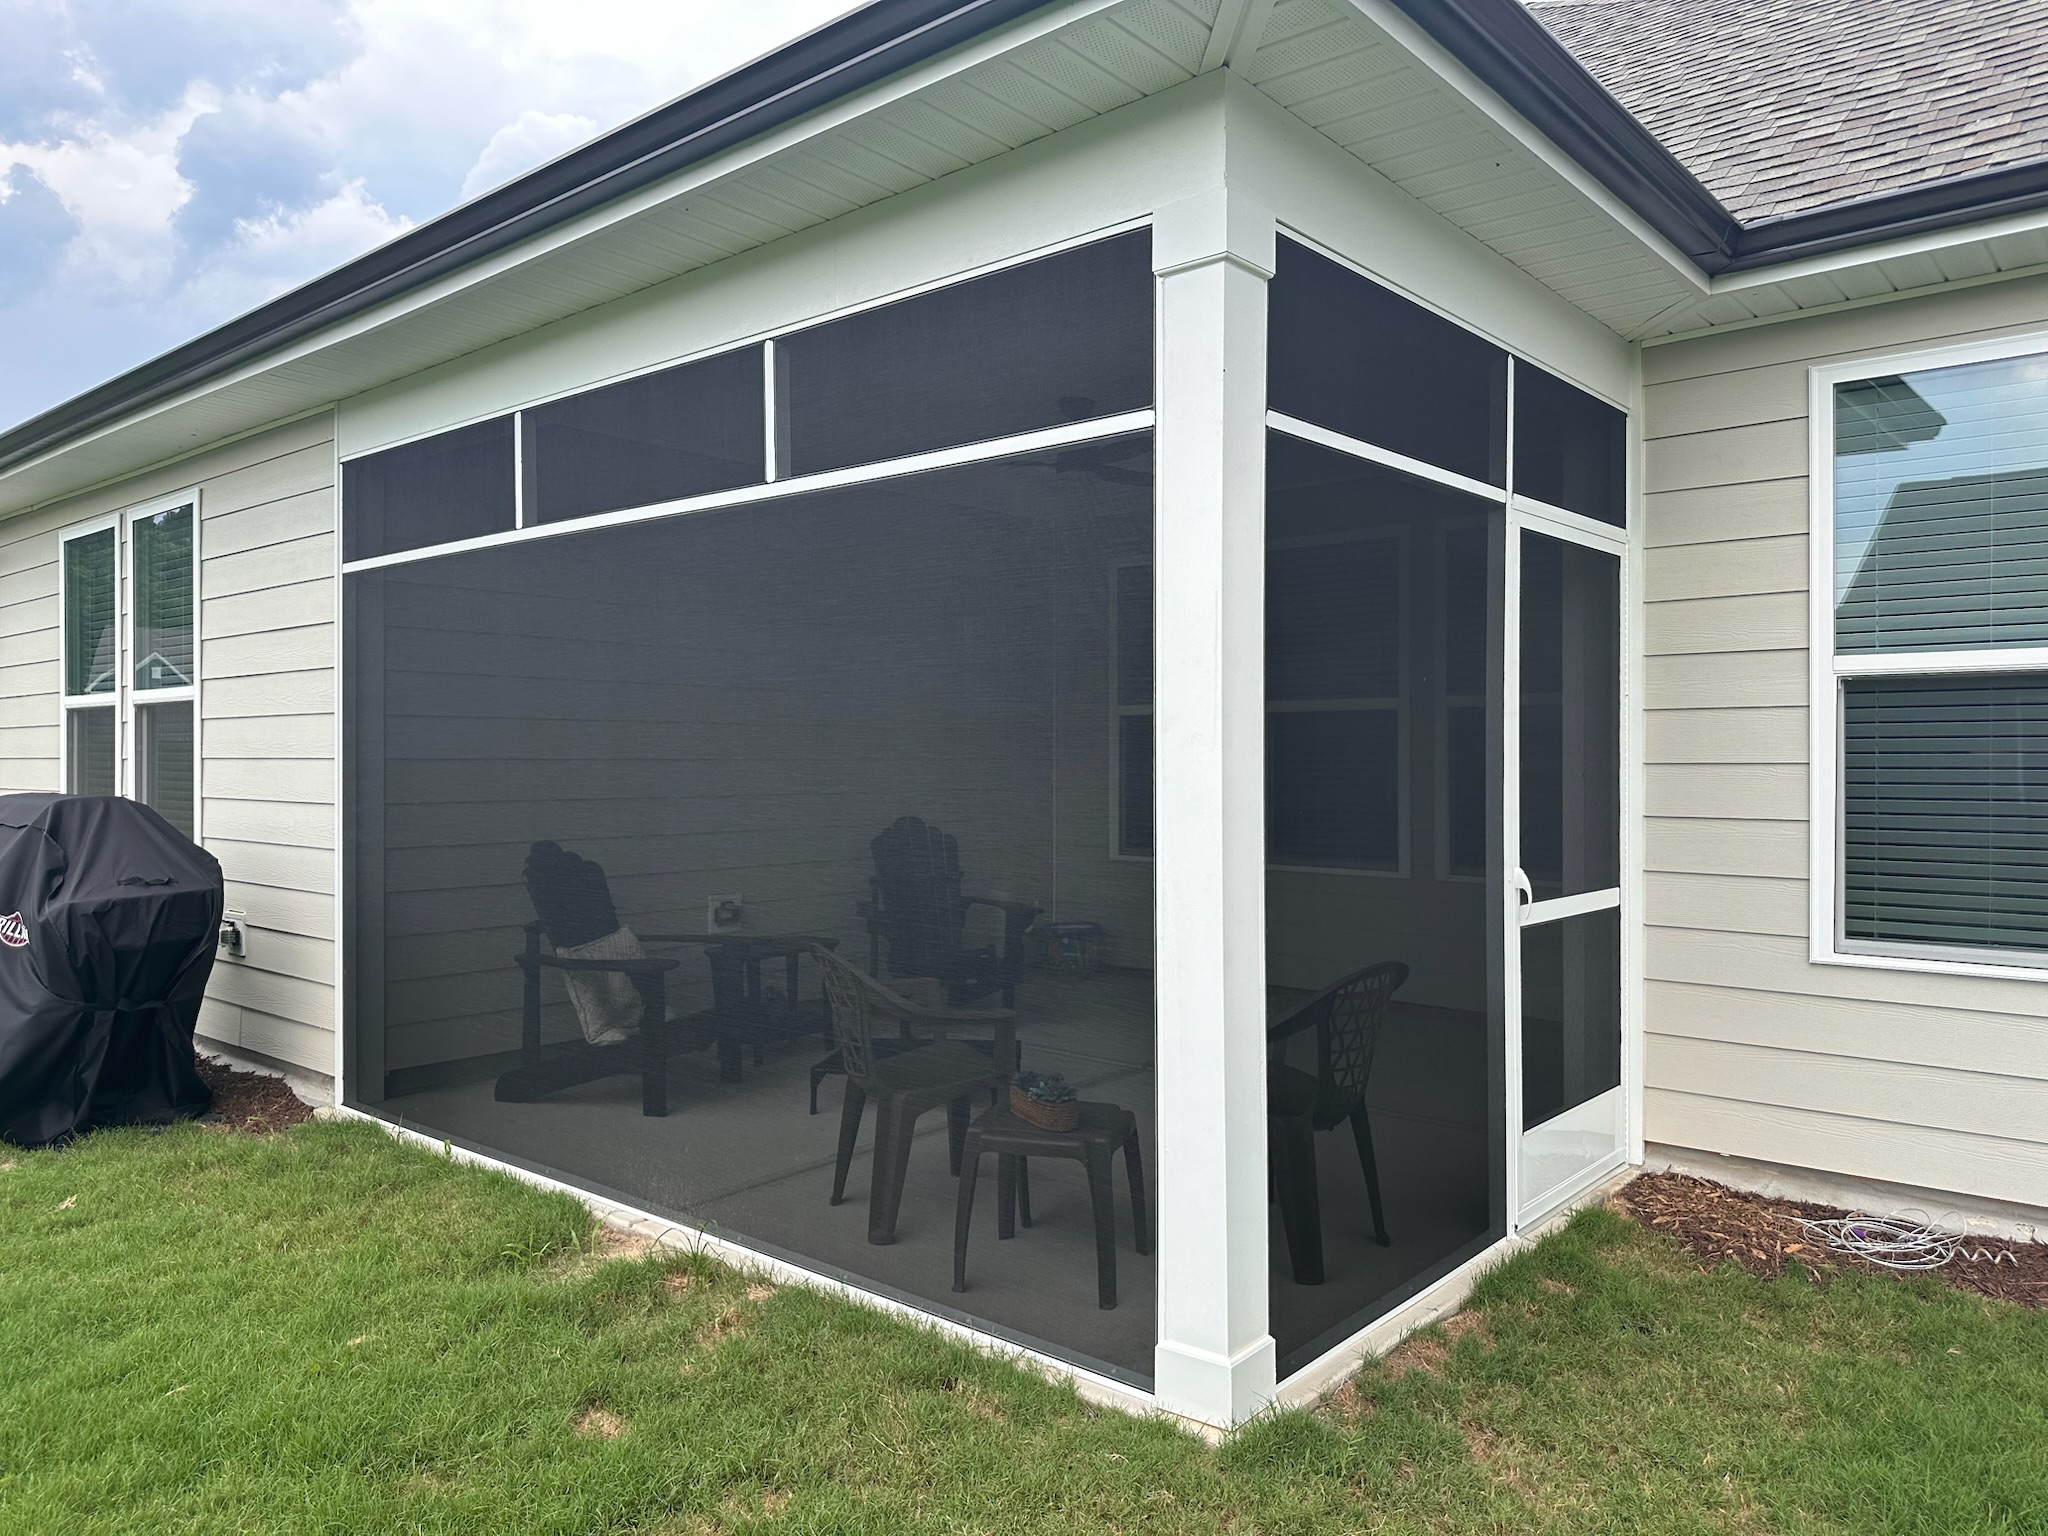
Custom 1×2 and 2×2 framing supports posts, rails, doors, transoms, knee walls and specialized layouts. Low-profile ARC is available when the porch structure supports perimeter-mounted screening.
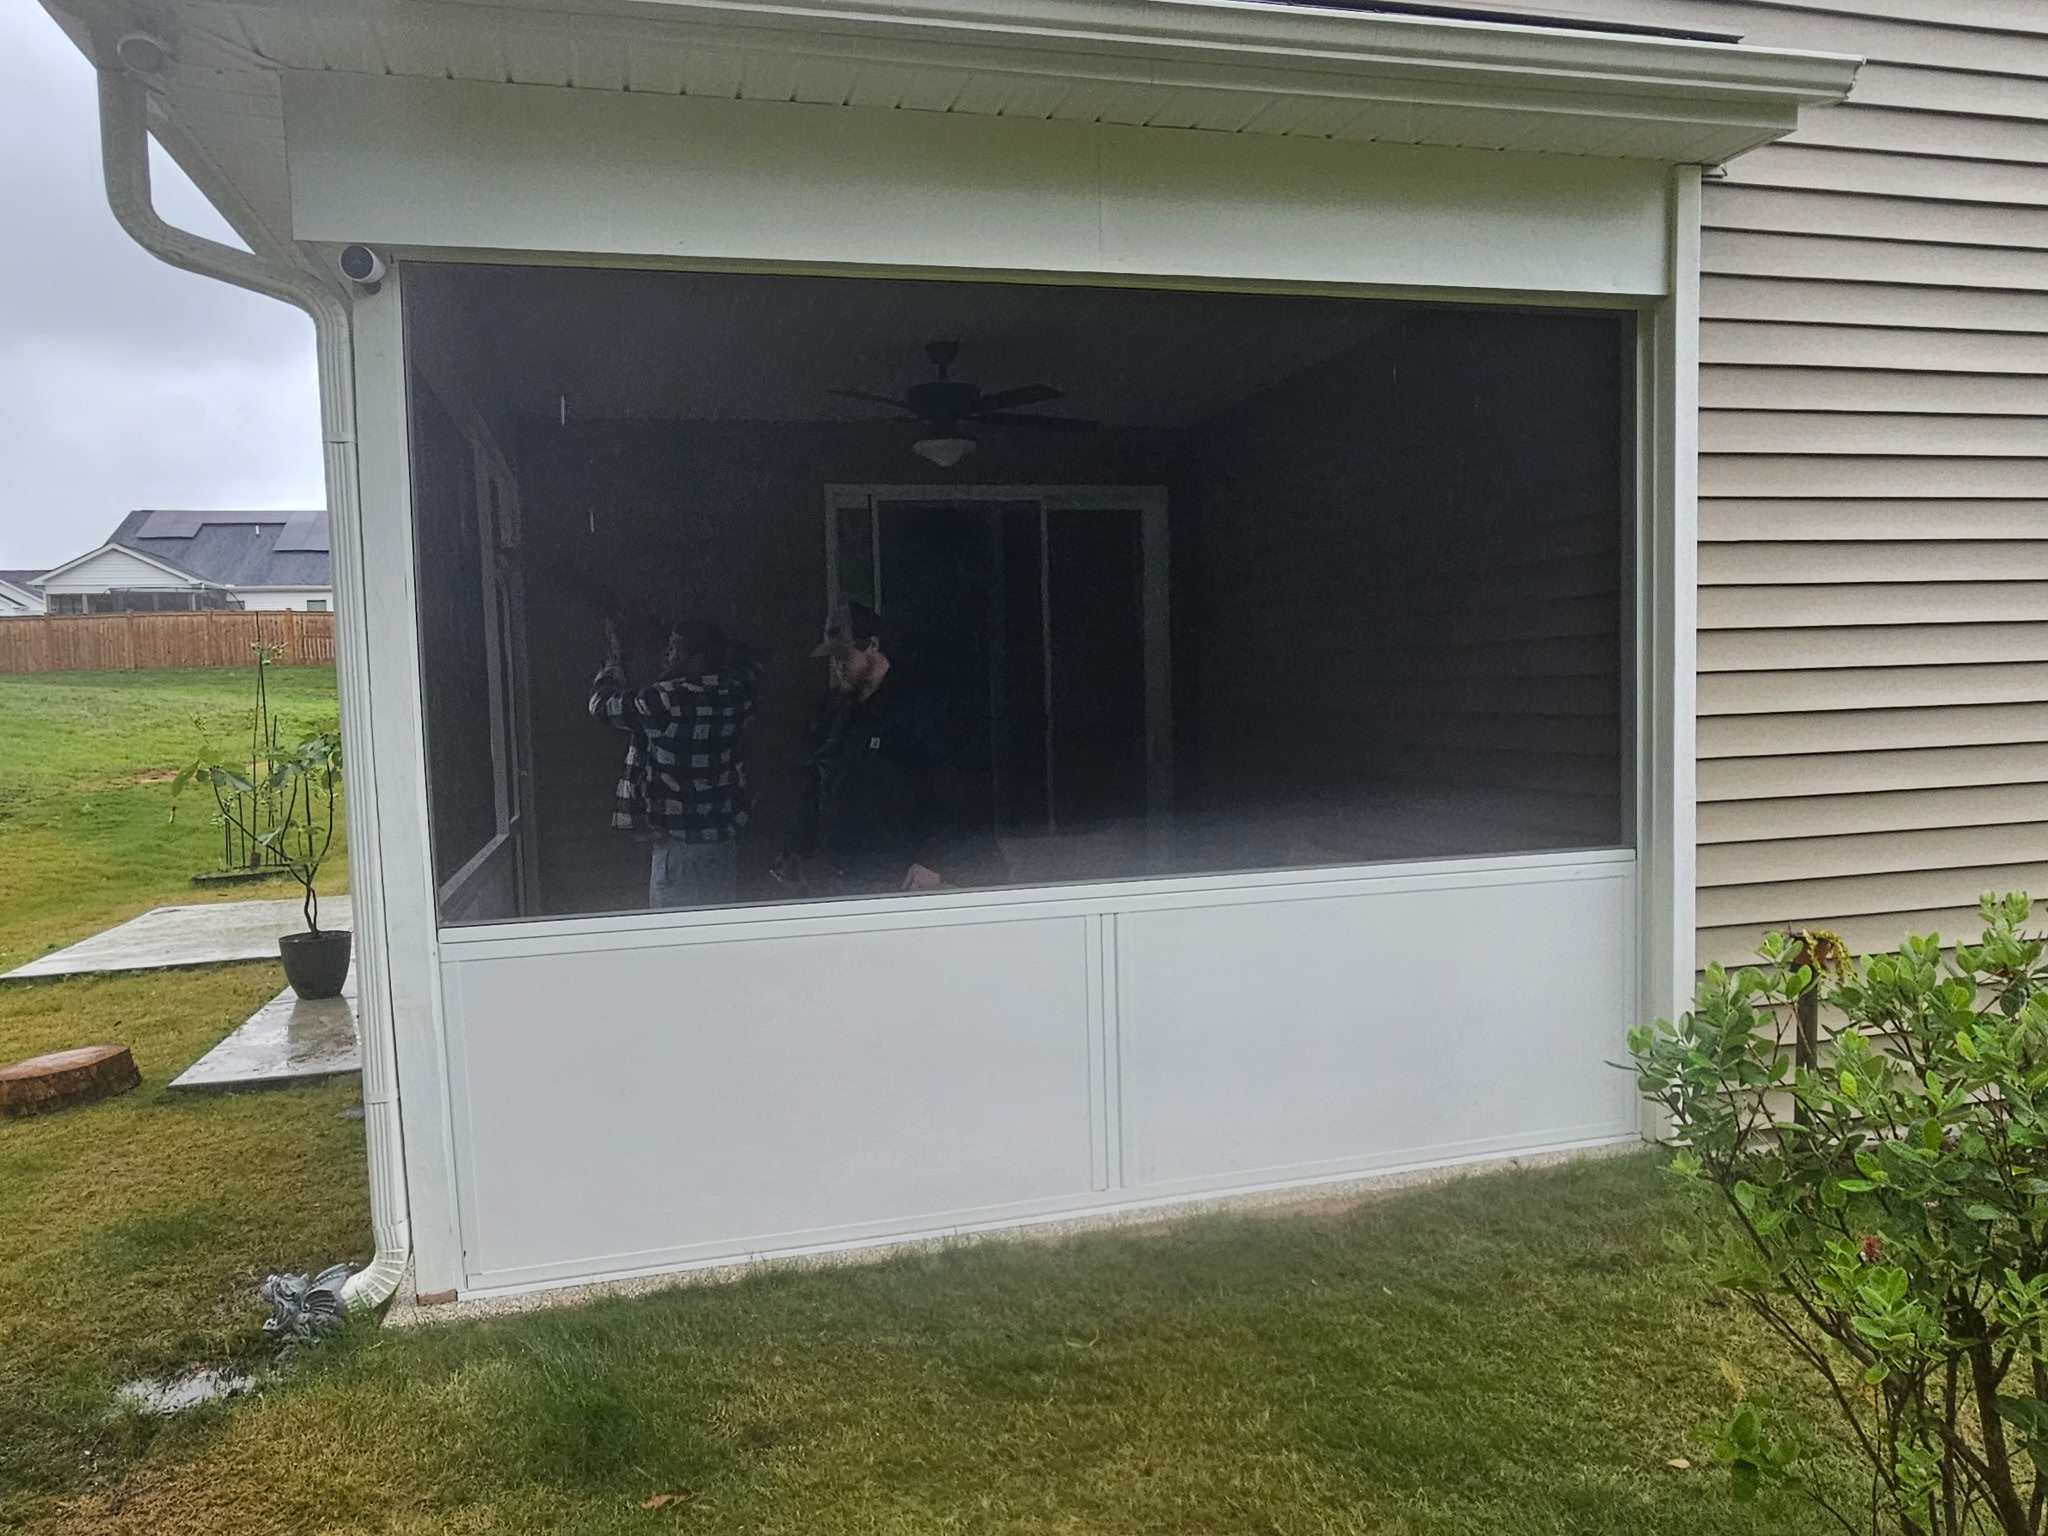
Custom rolled-aluminum panels can be removed individually for cleaning, repair or mesh replacement. A wood mounting strip can create a consistent exterior mounting plane.
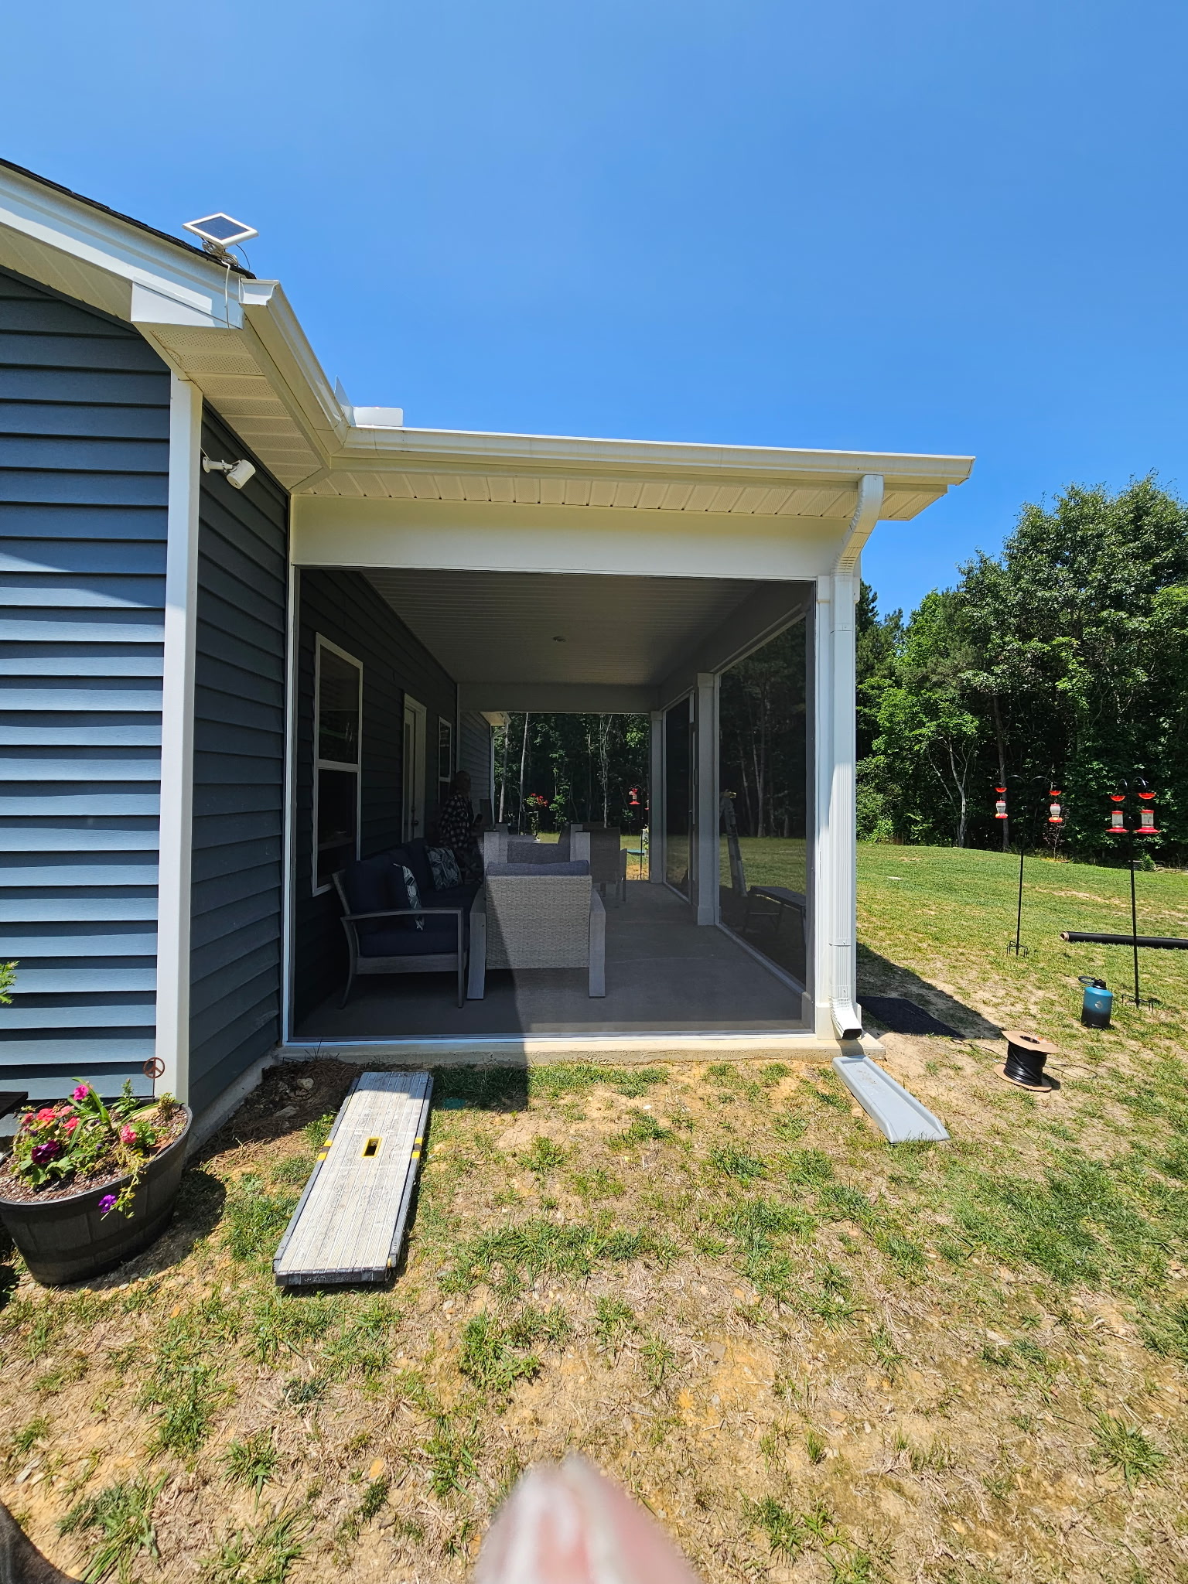
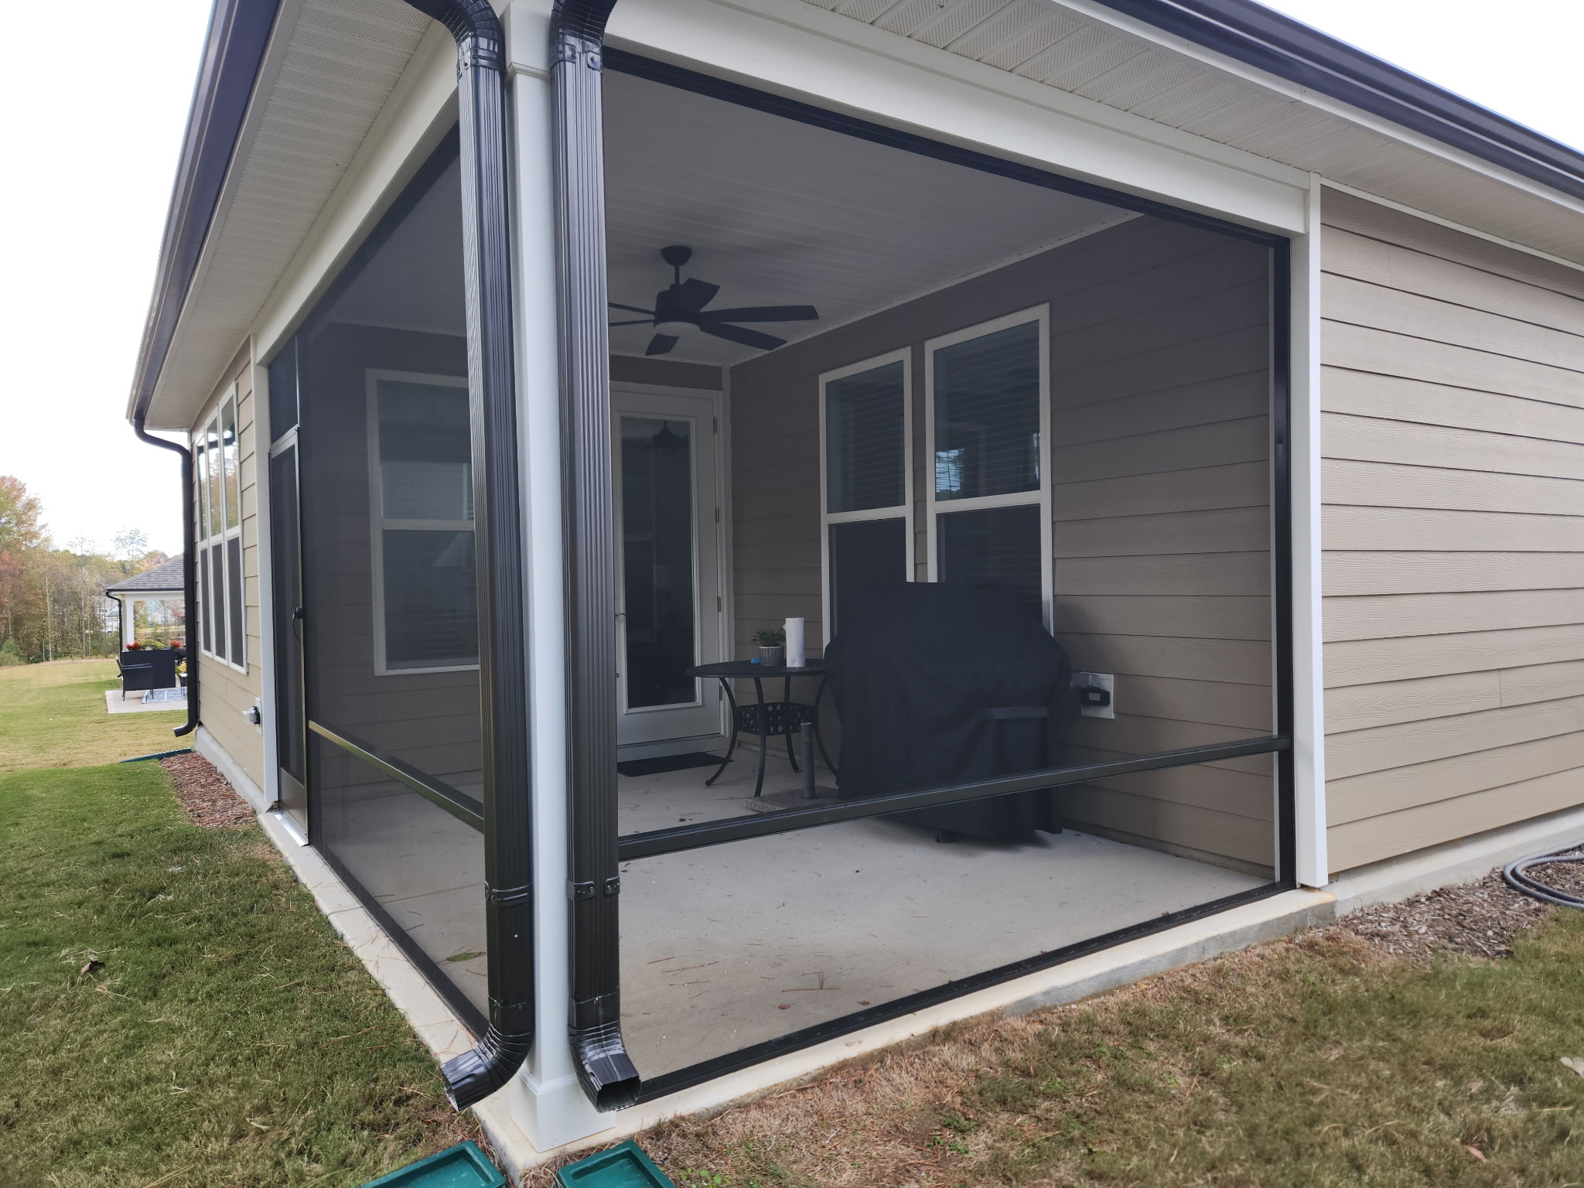
A base-and-cap system suited to large openings, gables, under-deck porches and projects where open views are a priority. Flush-mount and corner-mount methods are available.
Screened walls and roof help keep out insects and larger debris while allowing air, sunlight and rainwater through. A screen roof does not provide rain protection like a solid roof.
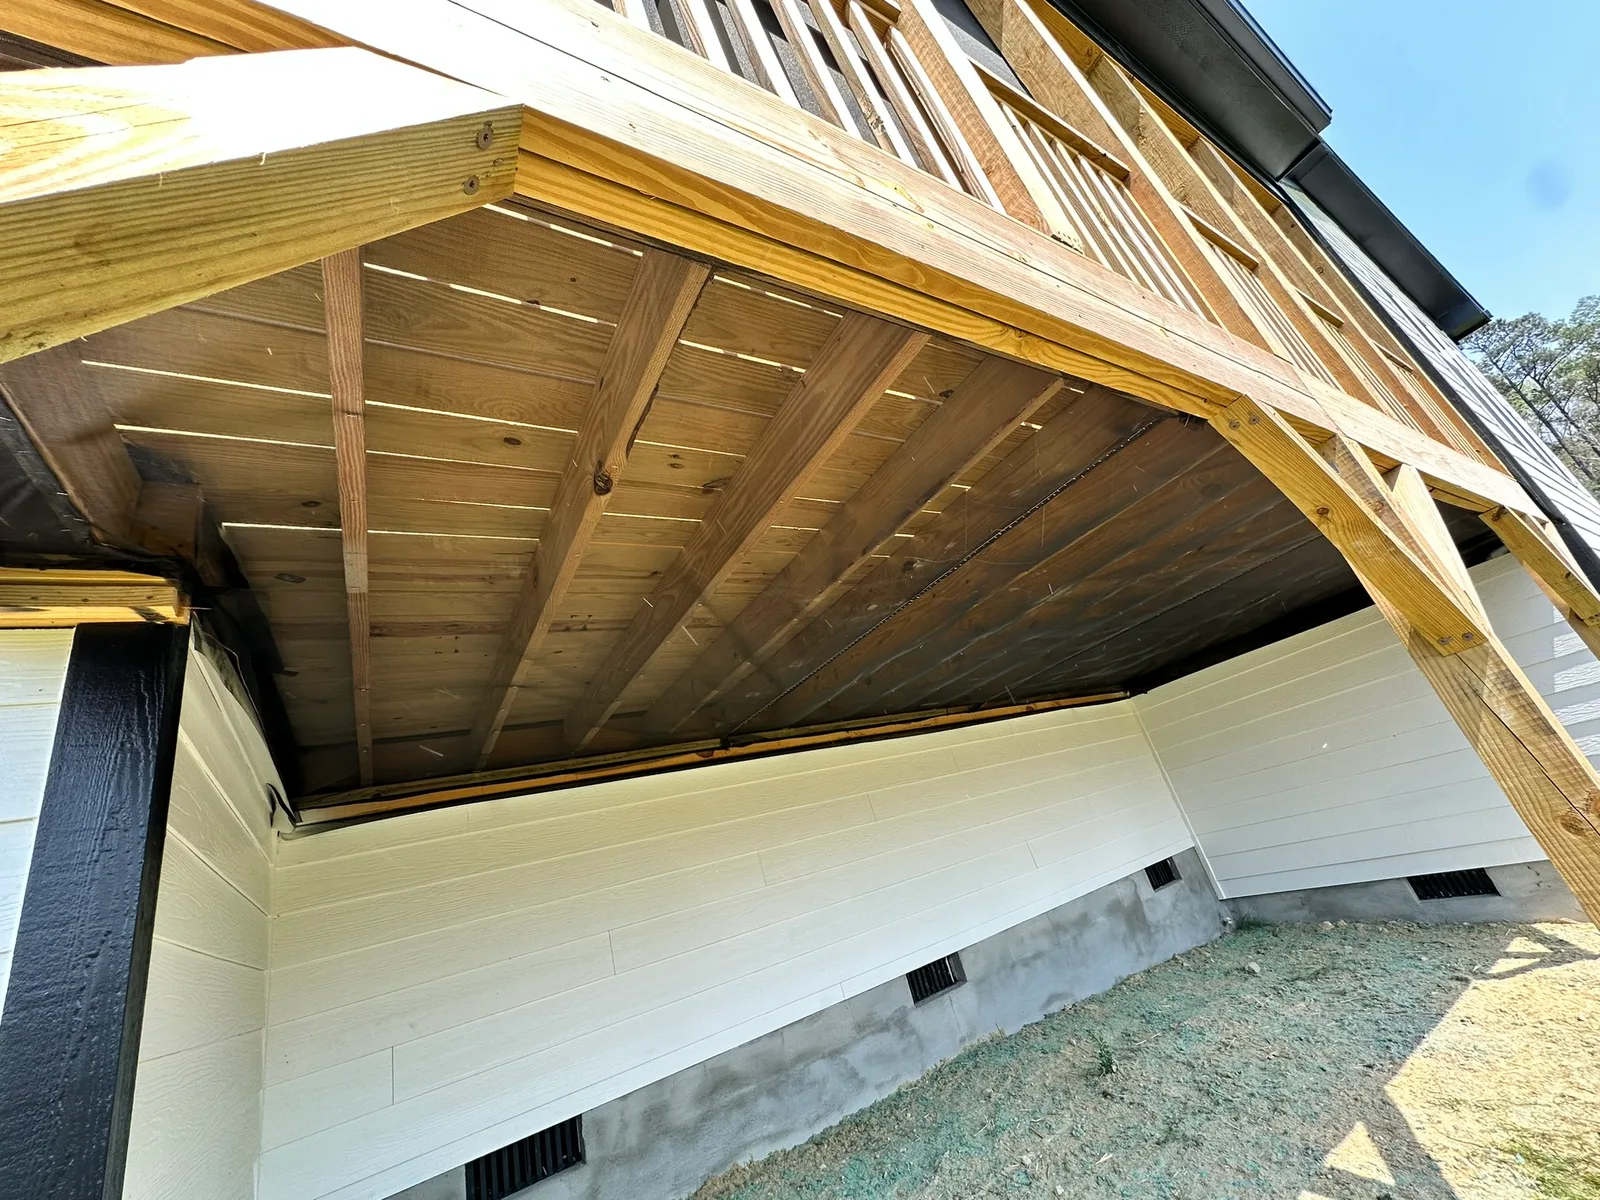
Standard 18/14 insect screen can be stapled to suitable wood joists beneath a raised porch to help keep bugs out of the space below. Wider rolls are used when practical to reduce overlaps.
Rail height, post placement, door location, mesh and framing all affect the finished view and performance. Best Screens can configure many porches around existing architecture or create new framing where support is needed.
Open-view layouts
White extruded-aluminum framing without an added rail or intermediate post preserves the broad opening.
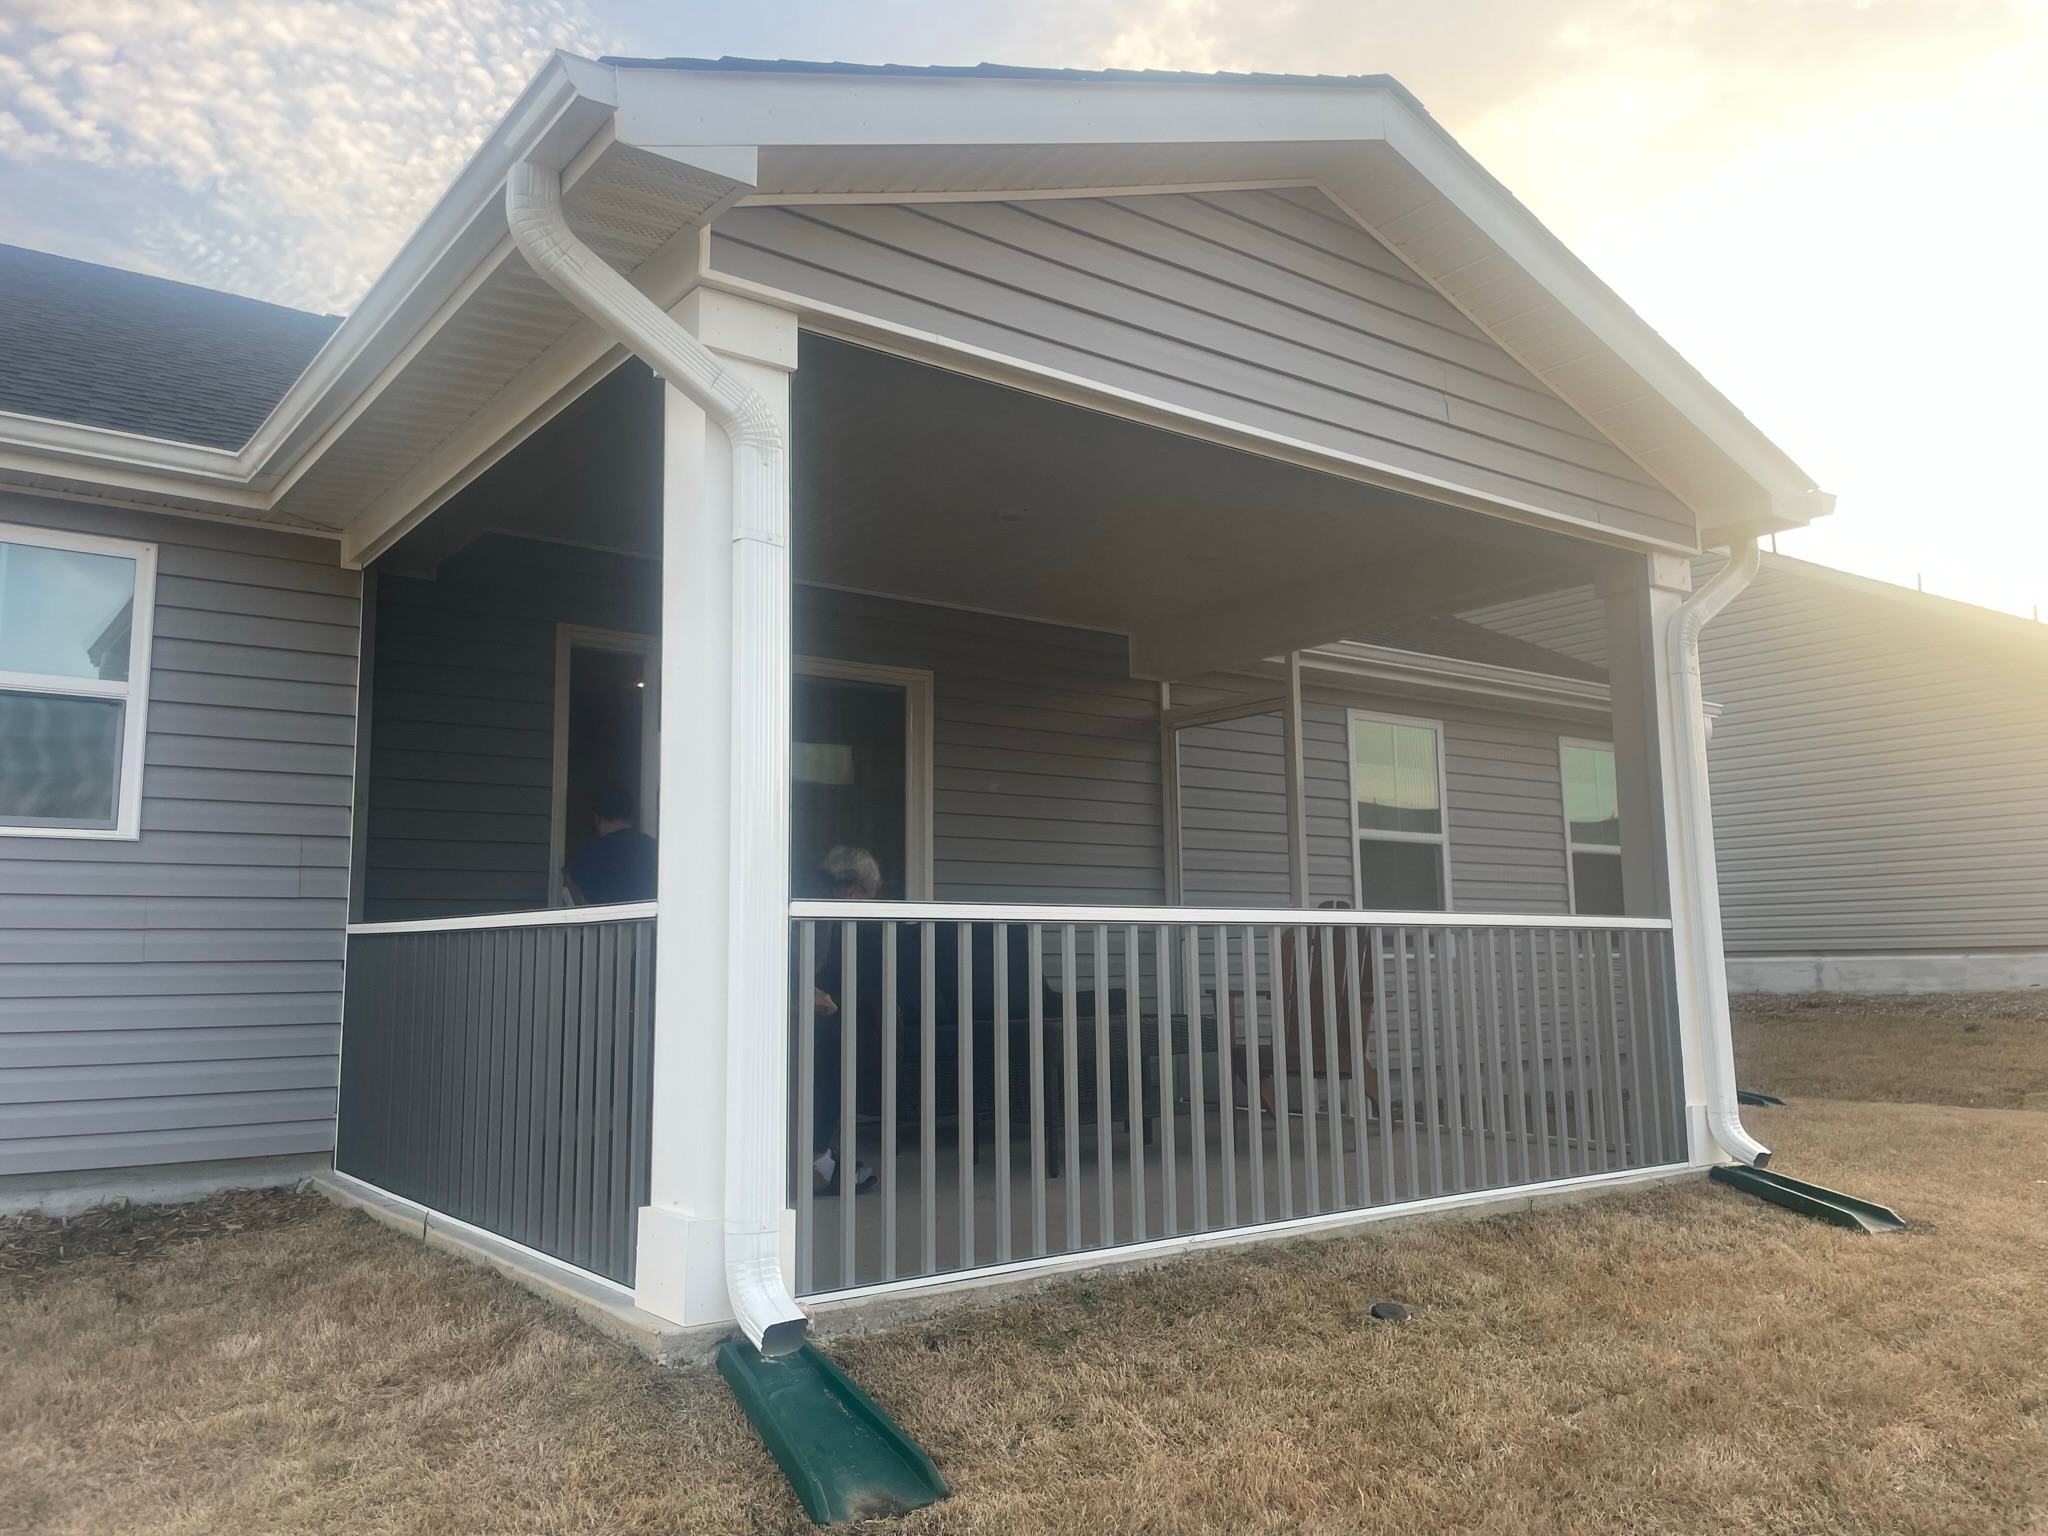
24-inch or 36-inch rails
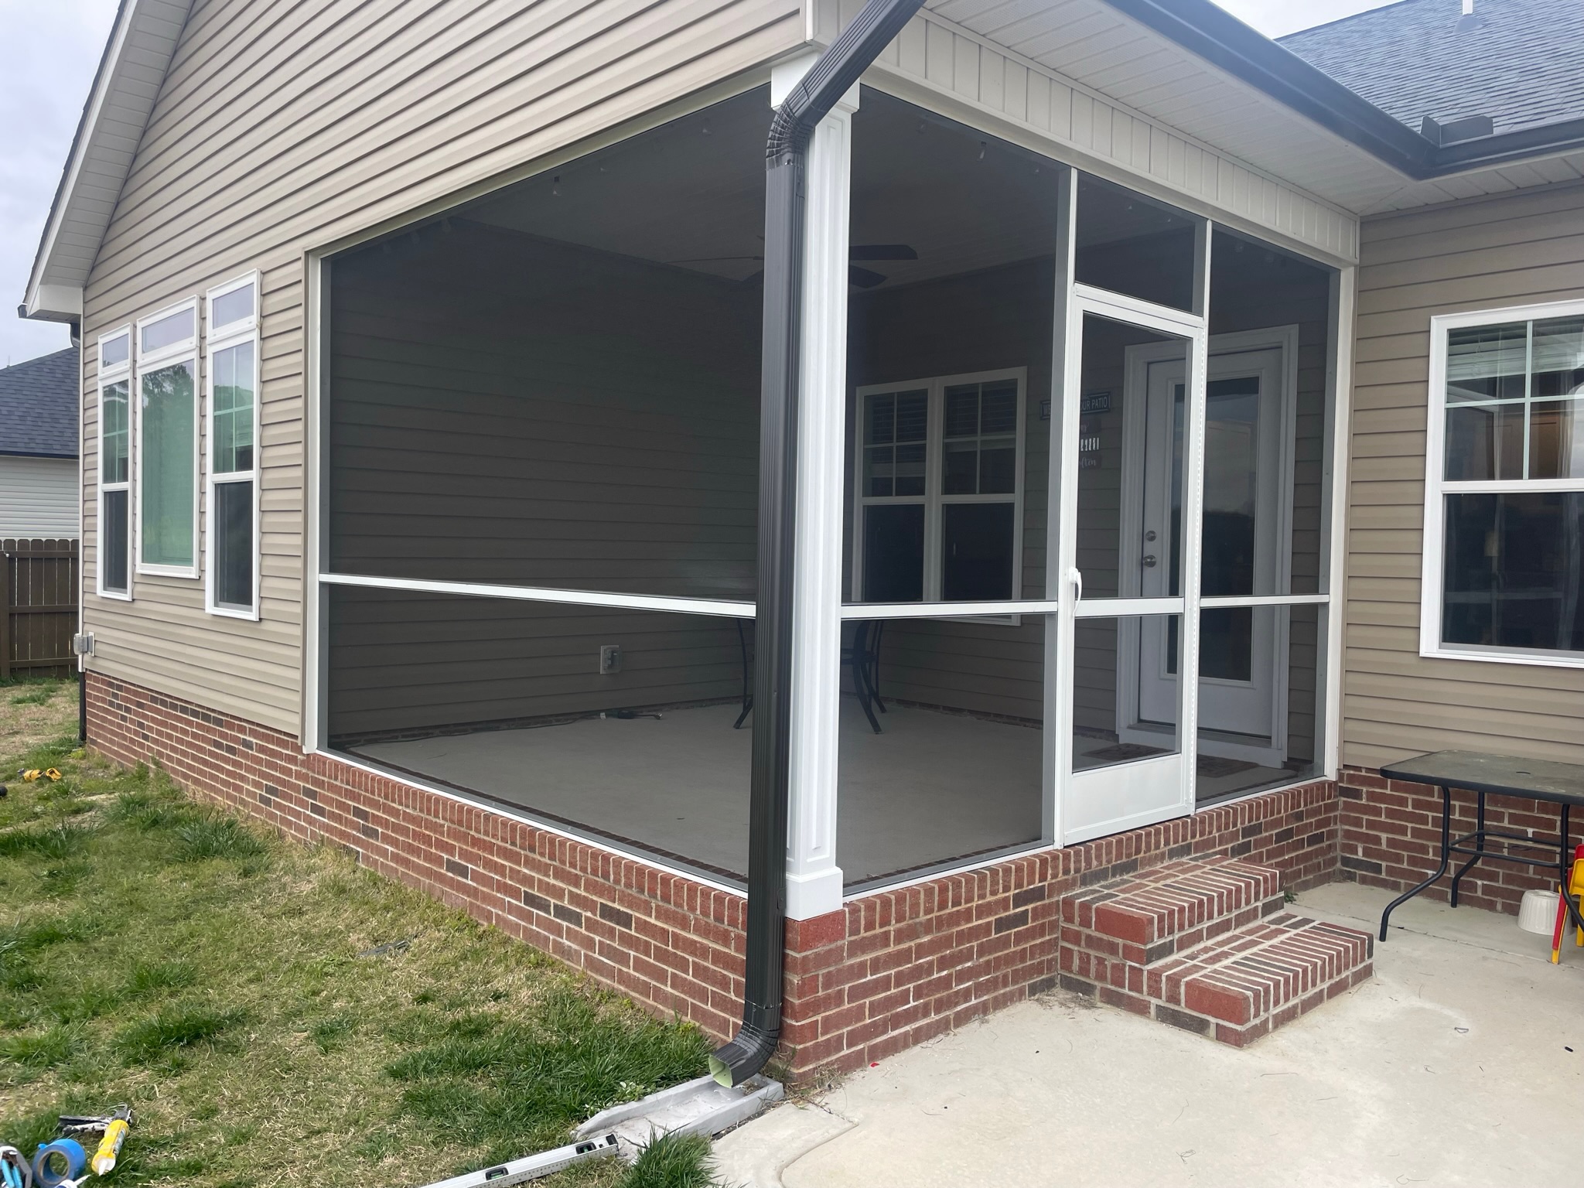
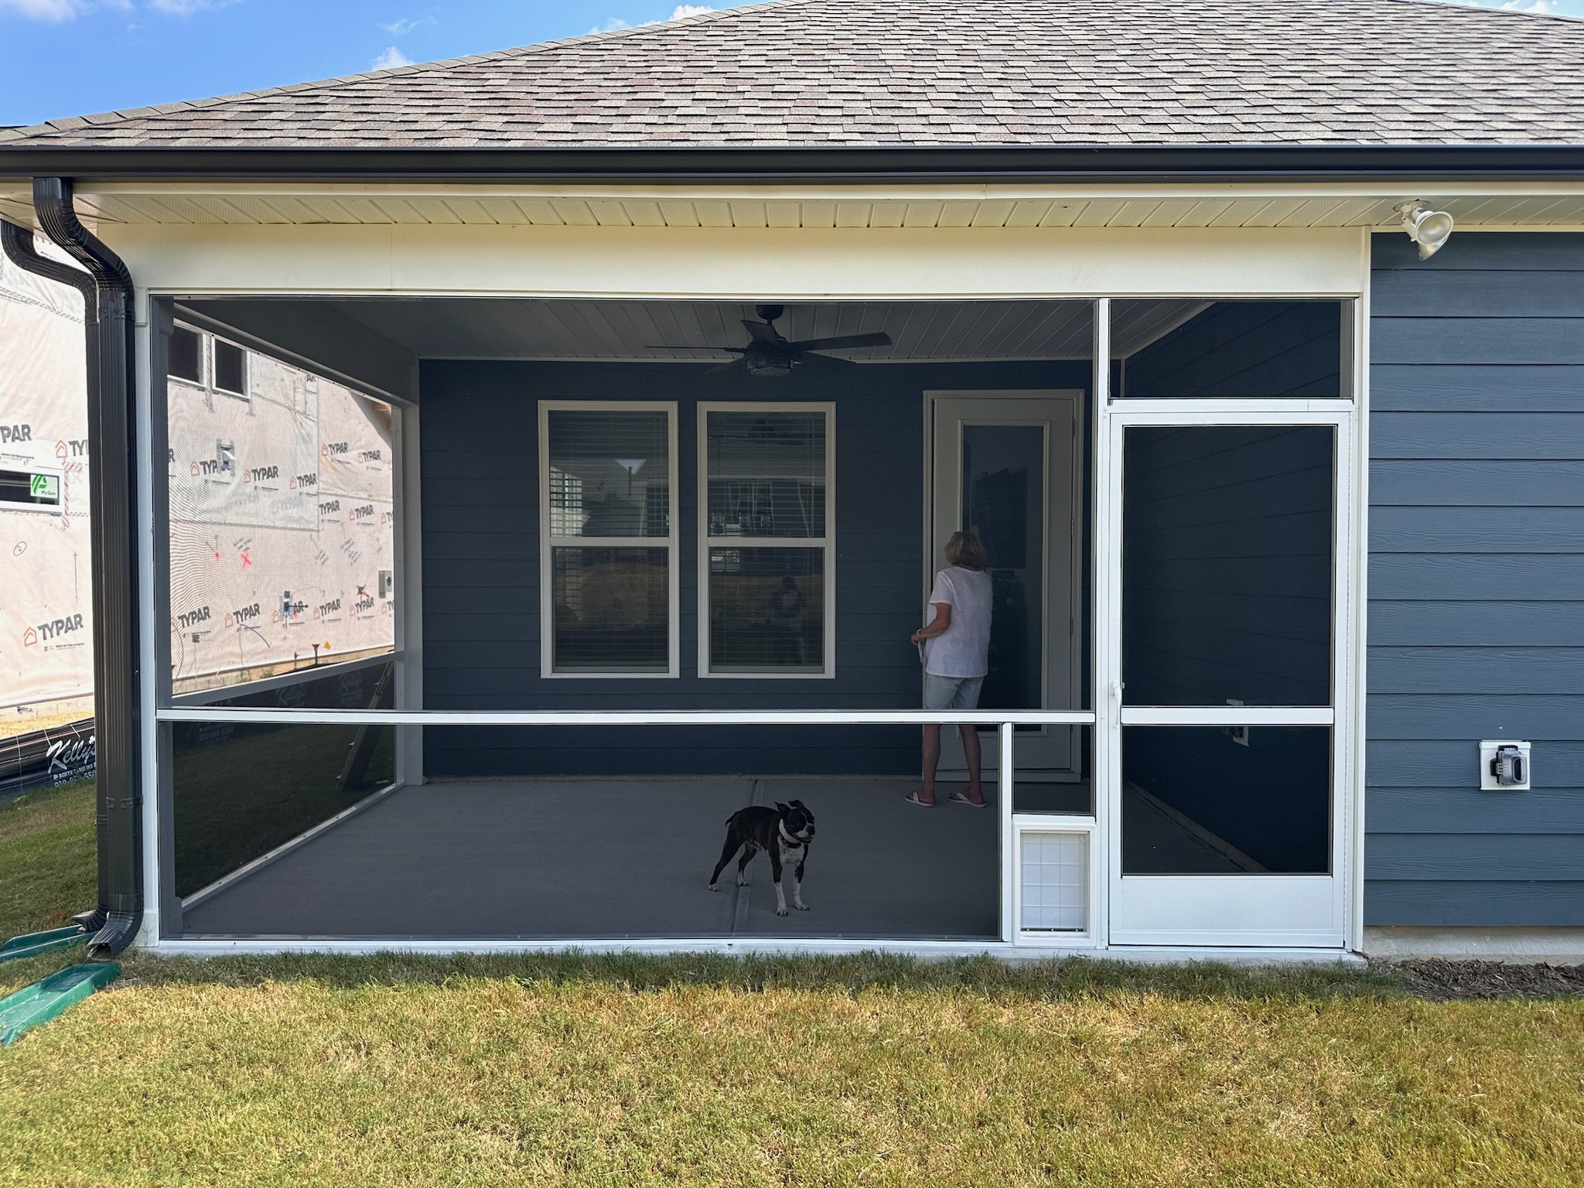
Rail height can be selected for the opening, including alignment with the door crossbar for a continuous sightline.
Door-header transoms
A continuous transom line can extend from the door header around the porch.
Integrated pickets
Integrated pickets provide a finished lower section beneath a 36-inch rail.
Insulated knee walls
Insulated panels can create a solid knee wall sized to match the depth of the aluminum framing.
Pet doors
A pet door can be framed beside the main porch door for convenient access.
Completed removable screen panel installation by Best Screens in Wendell, NC.
How it works
From porch photos to a finished enclosure.
Start with the project location, a short description and helpful photos. We evaluate the structure, discuss systems and selections, measure the openings, then fabricate and install the approved solution.
Share the project city or ZIP code and photos.
Review the opening, structure and screen-system options.
Confirm framing, mesh, door and design selections.
Adding screens, repairing a porch or changing the enclosure?
A porch with torn mesh may need a different approach from an open porch being screened for the first time. Compare the existing frame and attachment system before selecting materials or replacing the enclosure.
Want adjustable weather protection as well as screened airflow? Compare the enclosure levels before committing to a screening system. Existing framing, drainage, door placement and intended use help determine the practical choices.
The existing roof, posts, floor, rails and attachment surfaces need to suit the proposed system. Wide interior and exterior photos help start the review; measurements and attachment conditions are confirmed before the final scope is prepared.
How do I choose between fixed screening and removable panels?
Compare the existing framing, the size and shape of the openings, and how you want to access or service each section. Removable panels offer a different service approach from mesh retained directly on the porch framing. Best Screens reviews those conditions before recommending a system.
What affects the cost of screening a porch?
Opening sizes and count, the condition of existing framing, screen system, mesh, doors, rails, site access and preparation all affect the estimate. Send the project city or ZIP code, photos and your priorities so the scope can be evaluated.