Serving Wake, Harnett, Johnston, Durham and surrounding Triangle communities

(919) 335-3439  •  contact@bestscreens.com

CWS glass porch enclosures

Rigid sliding glass with screened ventilation.

CWS glass porch enclosures use side-sliding glass above the rail and fixed glass below where needed, creating a coordinated rigid-glass system for an existing covered porch.

How the sliders work

One fixed sash and one operable sash.

The screen is positioned on the operable side so the opening can provide ventilation when the glass is moved. Fixed glass panels can enclose the area below an existing porch rail.

Frame colors include white and bronze.

Completed enclosures

Single-pane clear glass in white aluminum frames.

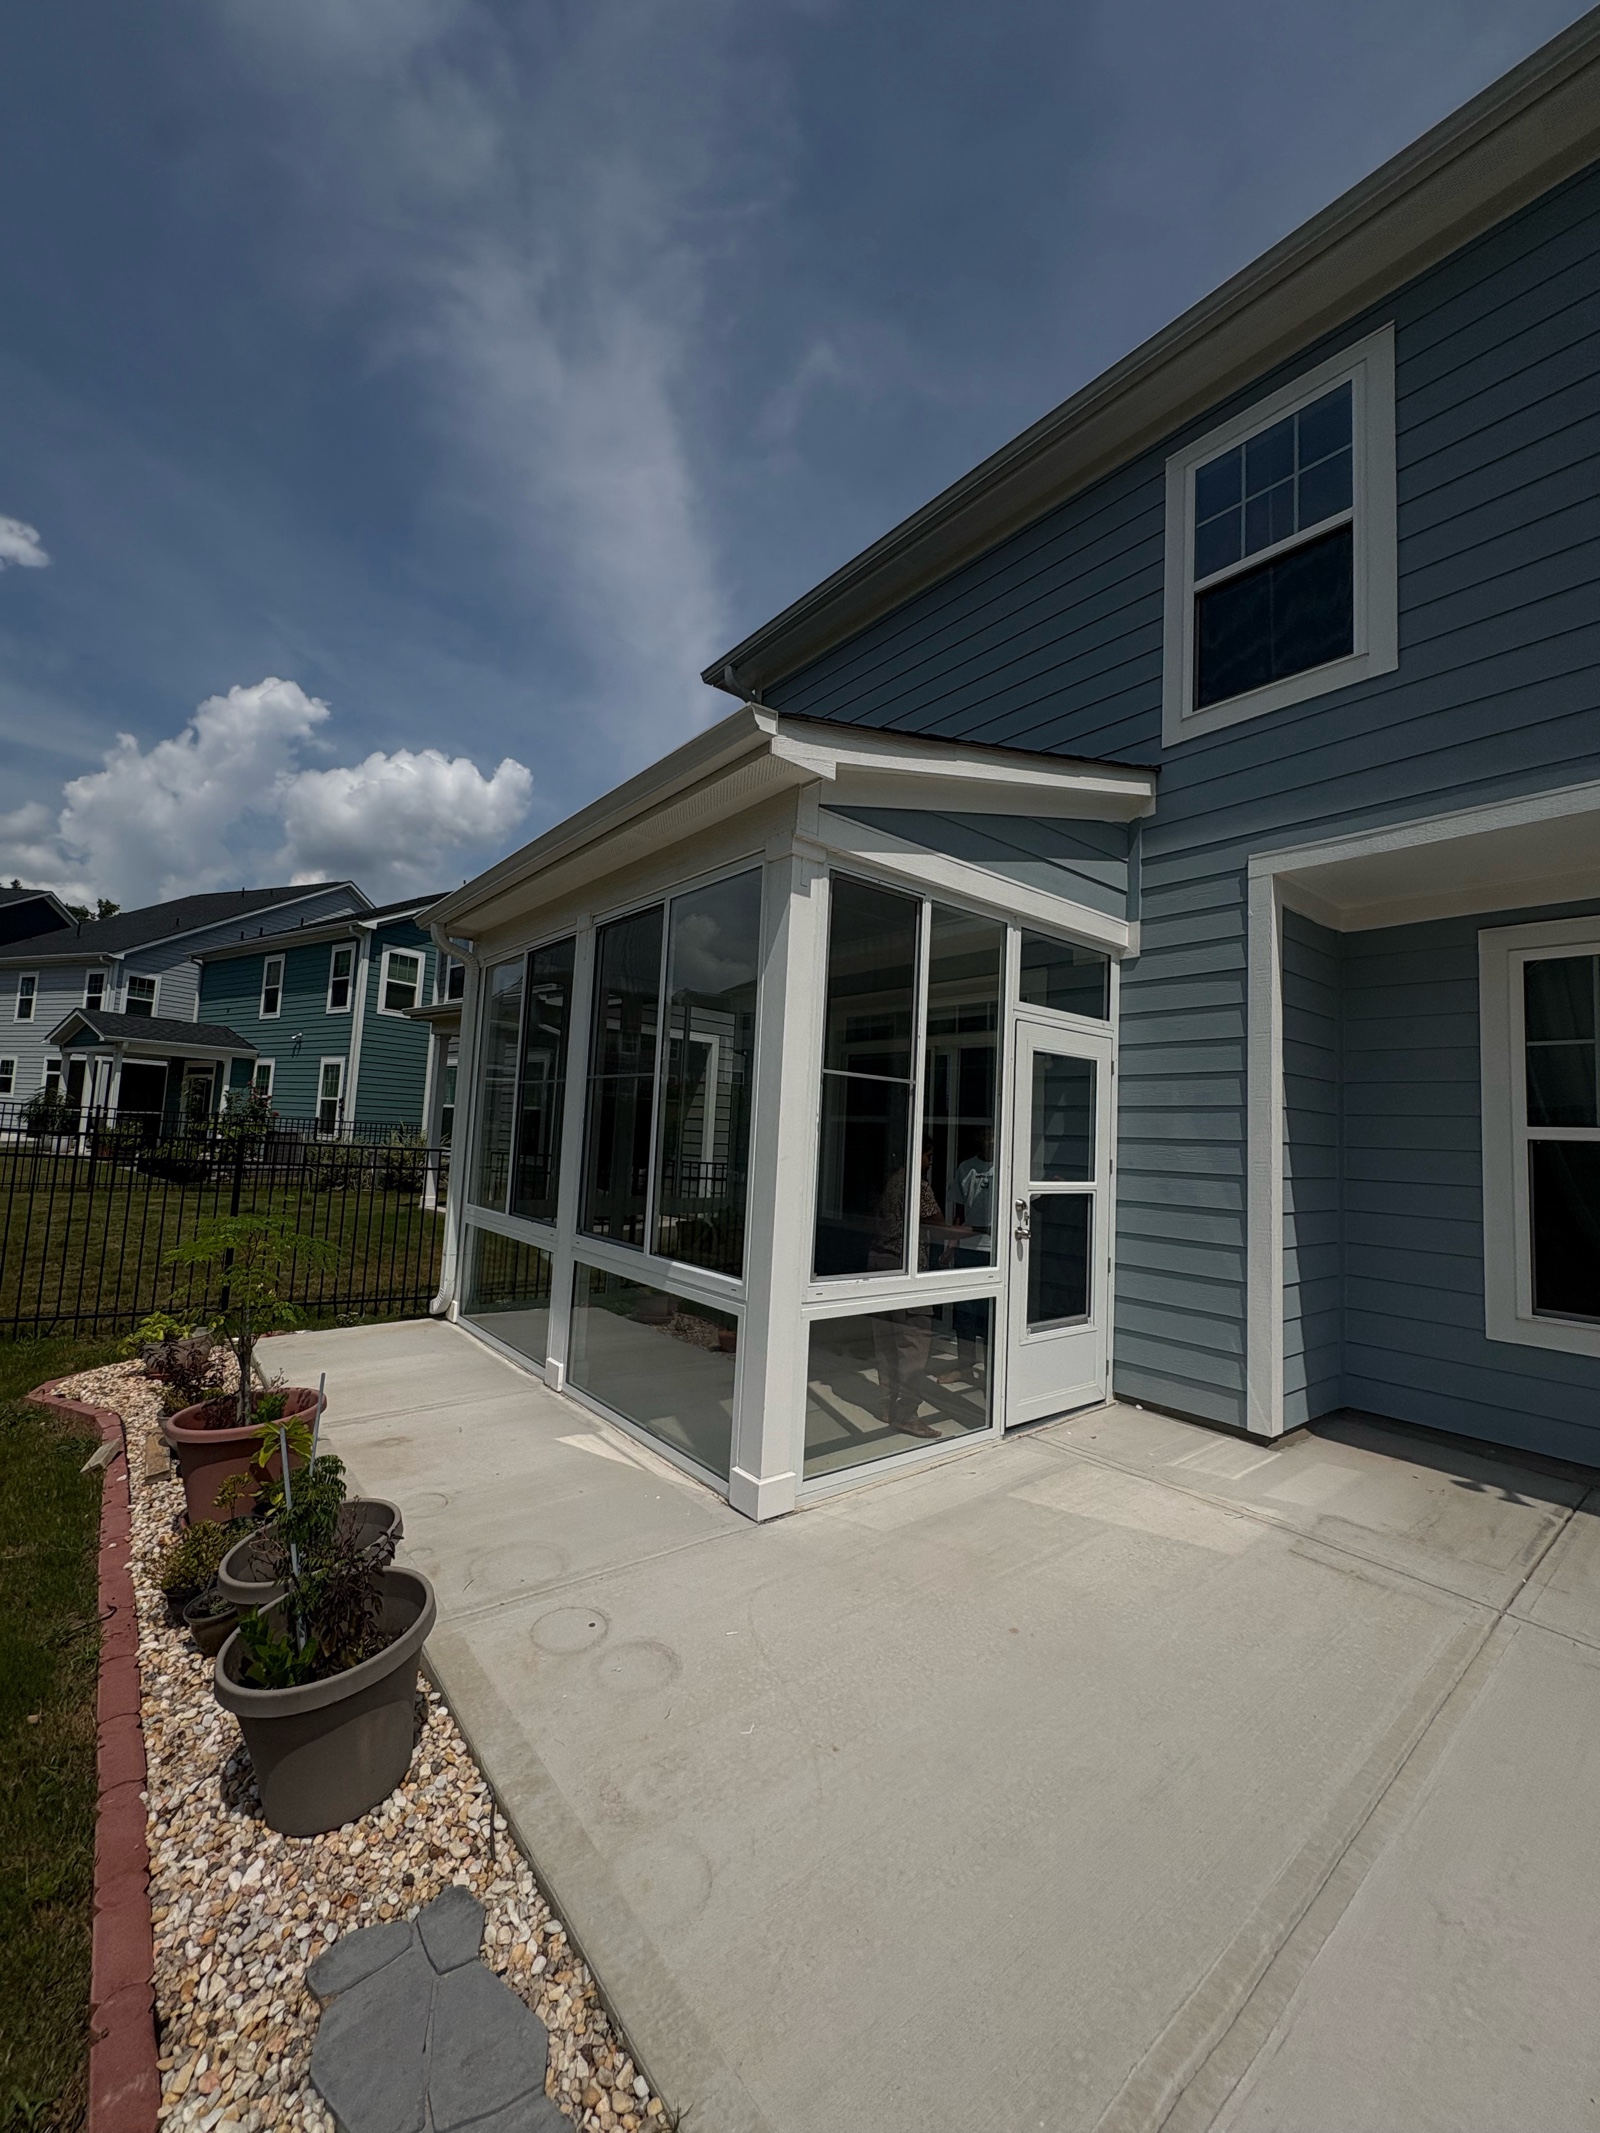
This completed CWS project combines side-sliding clear-glass windows, fixed lower glass panels and a coordinated glass enclosure door.

Angled exterior view of a white CWS porch enclosure with single-pane clear glass and a glass enclosure door.
Angled view of the white CWS clear-glass enclosure and coordinated door.
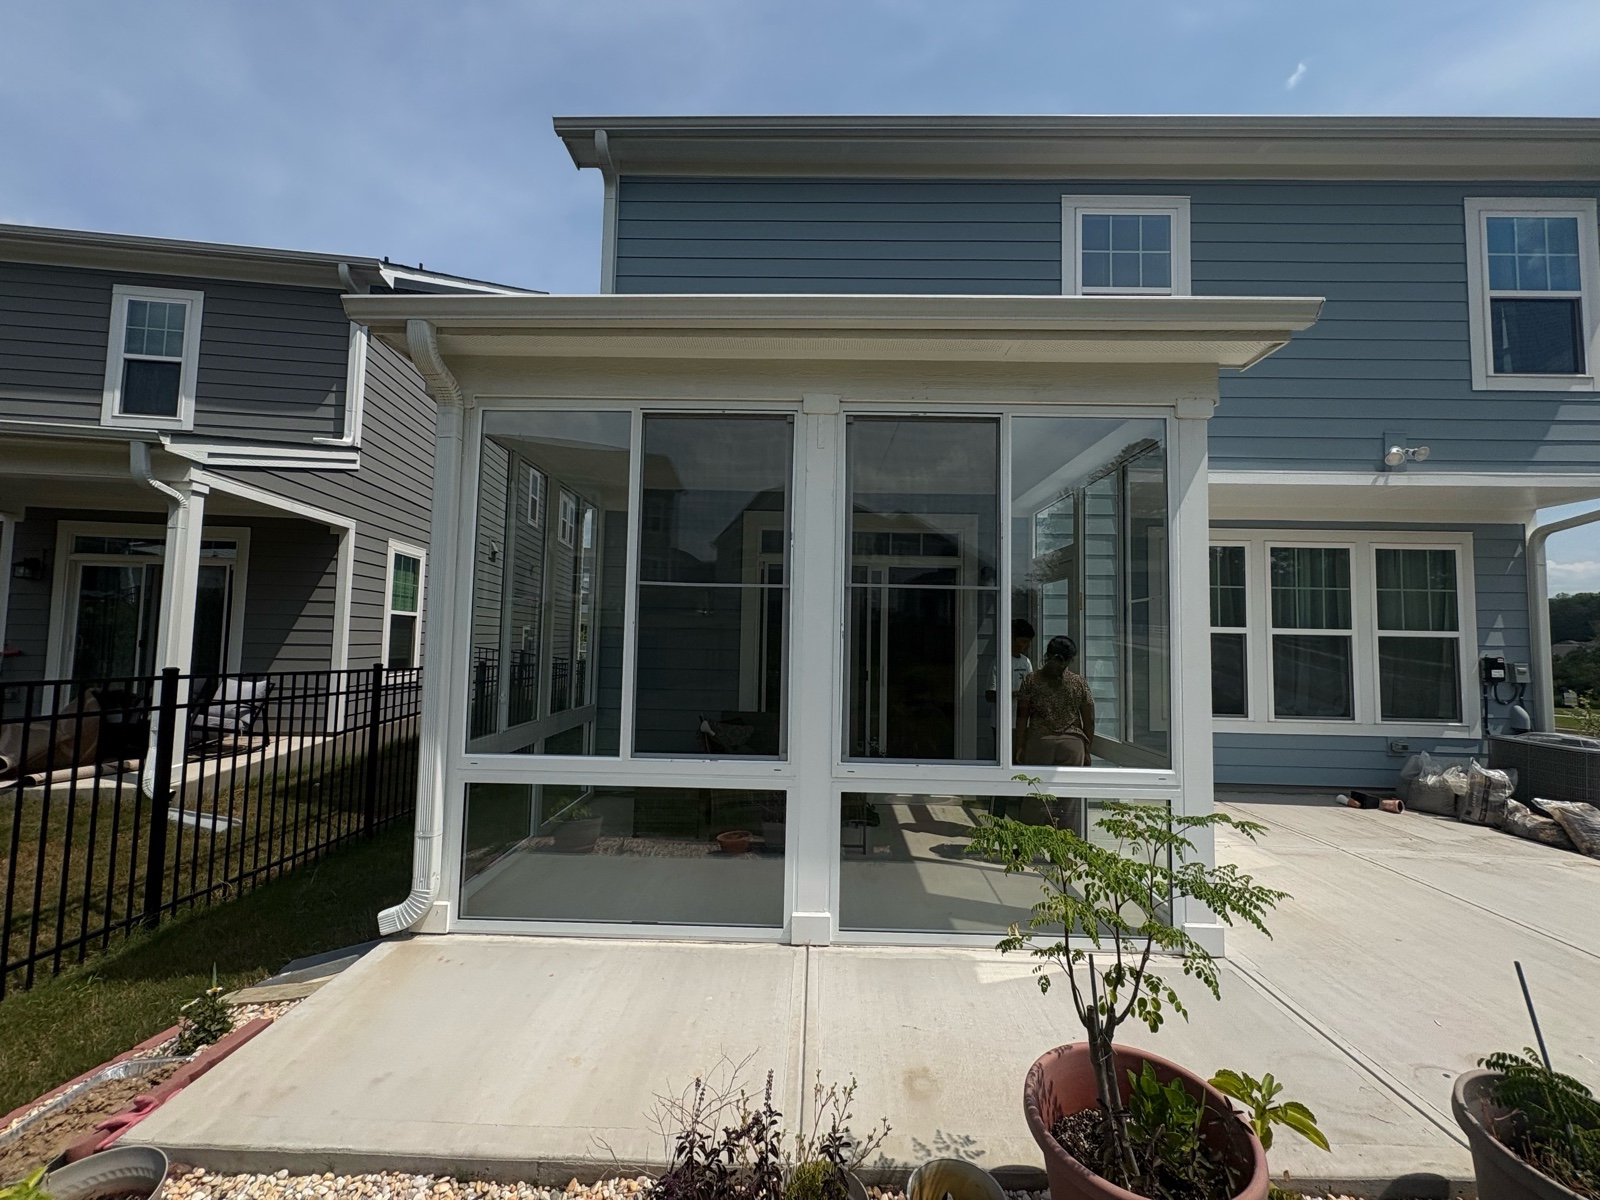
Full exterior view of white CWS side-sliding windows above fixed single-pane clear glass panels.
White side-sliding windows above fixed clear-glass lower panels.
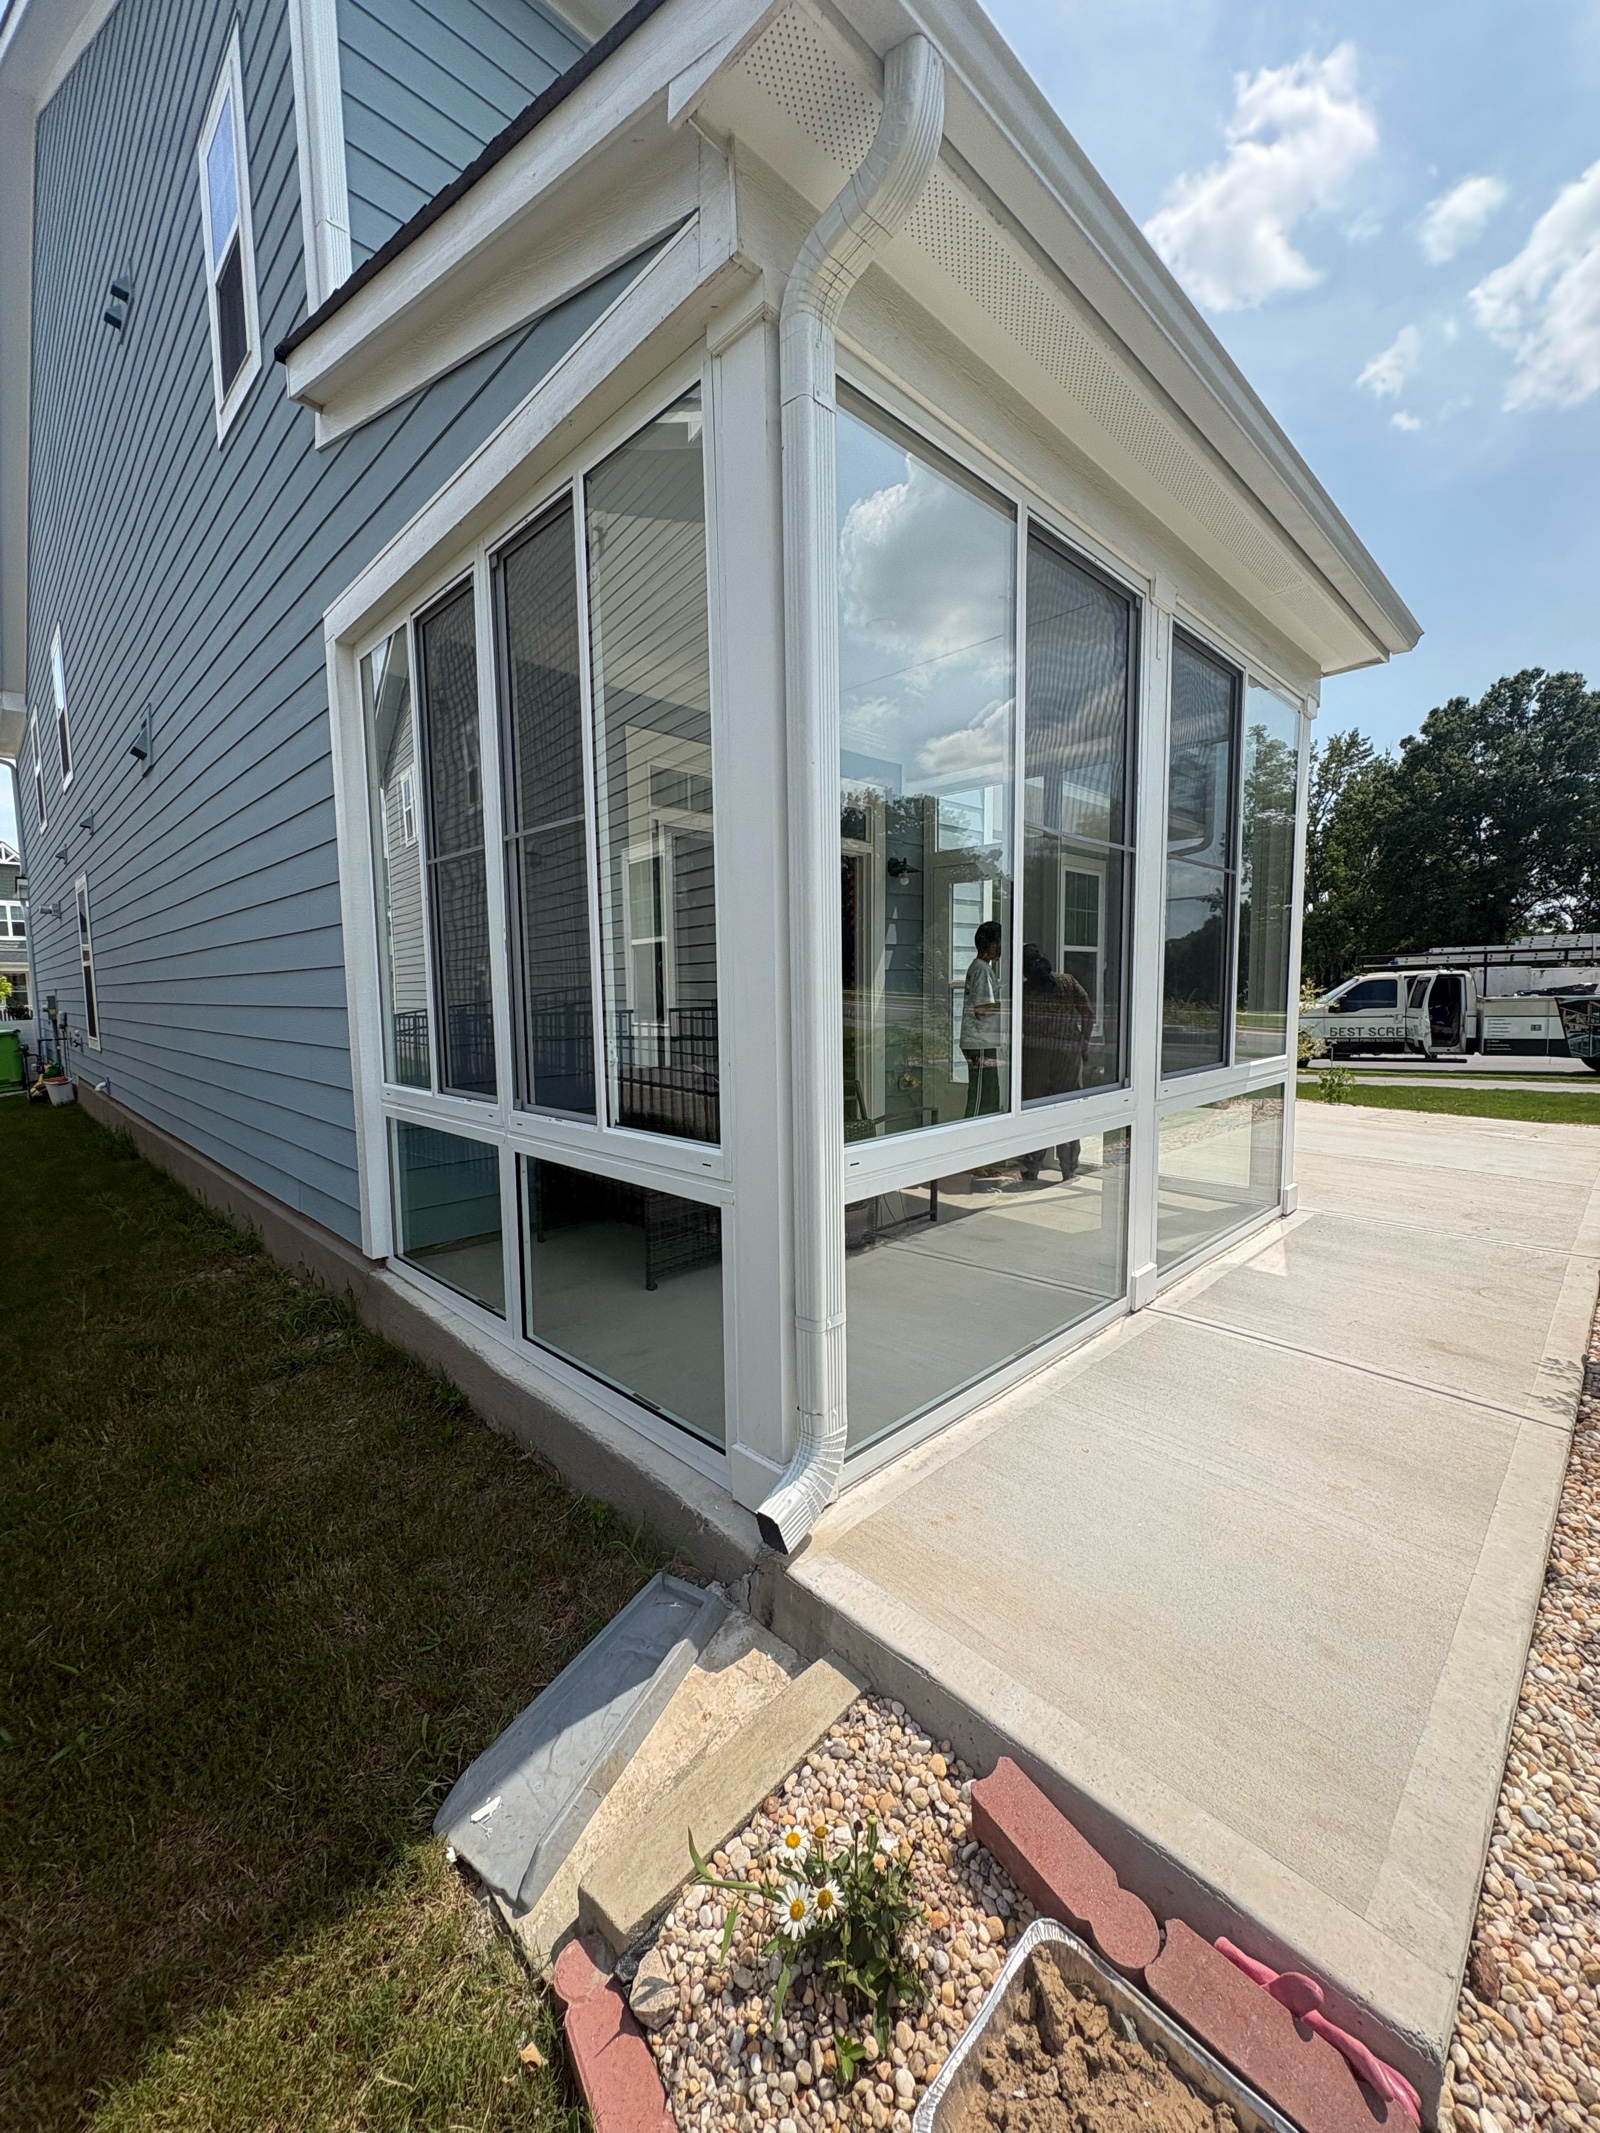
Corner exterior view of a white CWS porch enclosure with single-pane clear glass.
The white aluminum framing and clear glass wrap the existing covered porch.
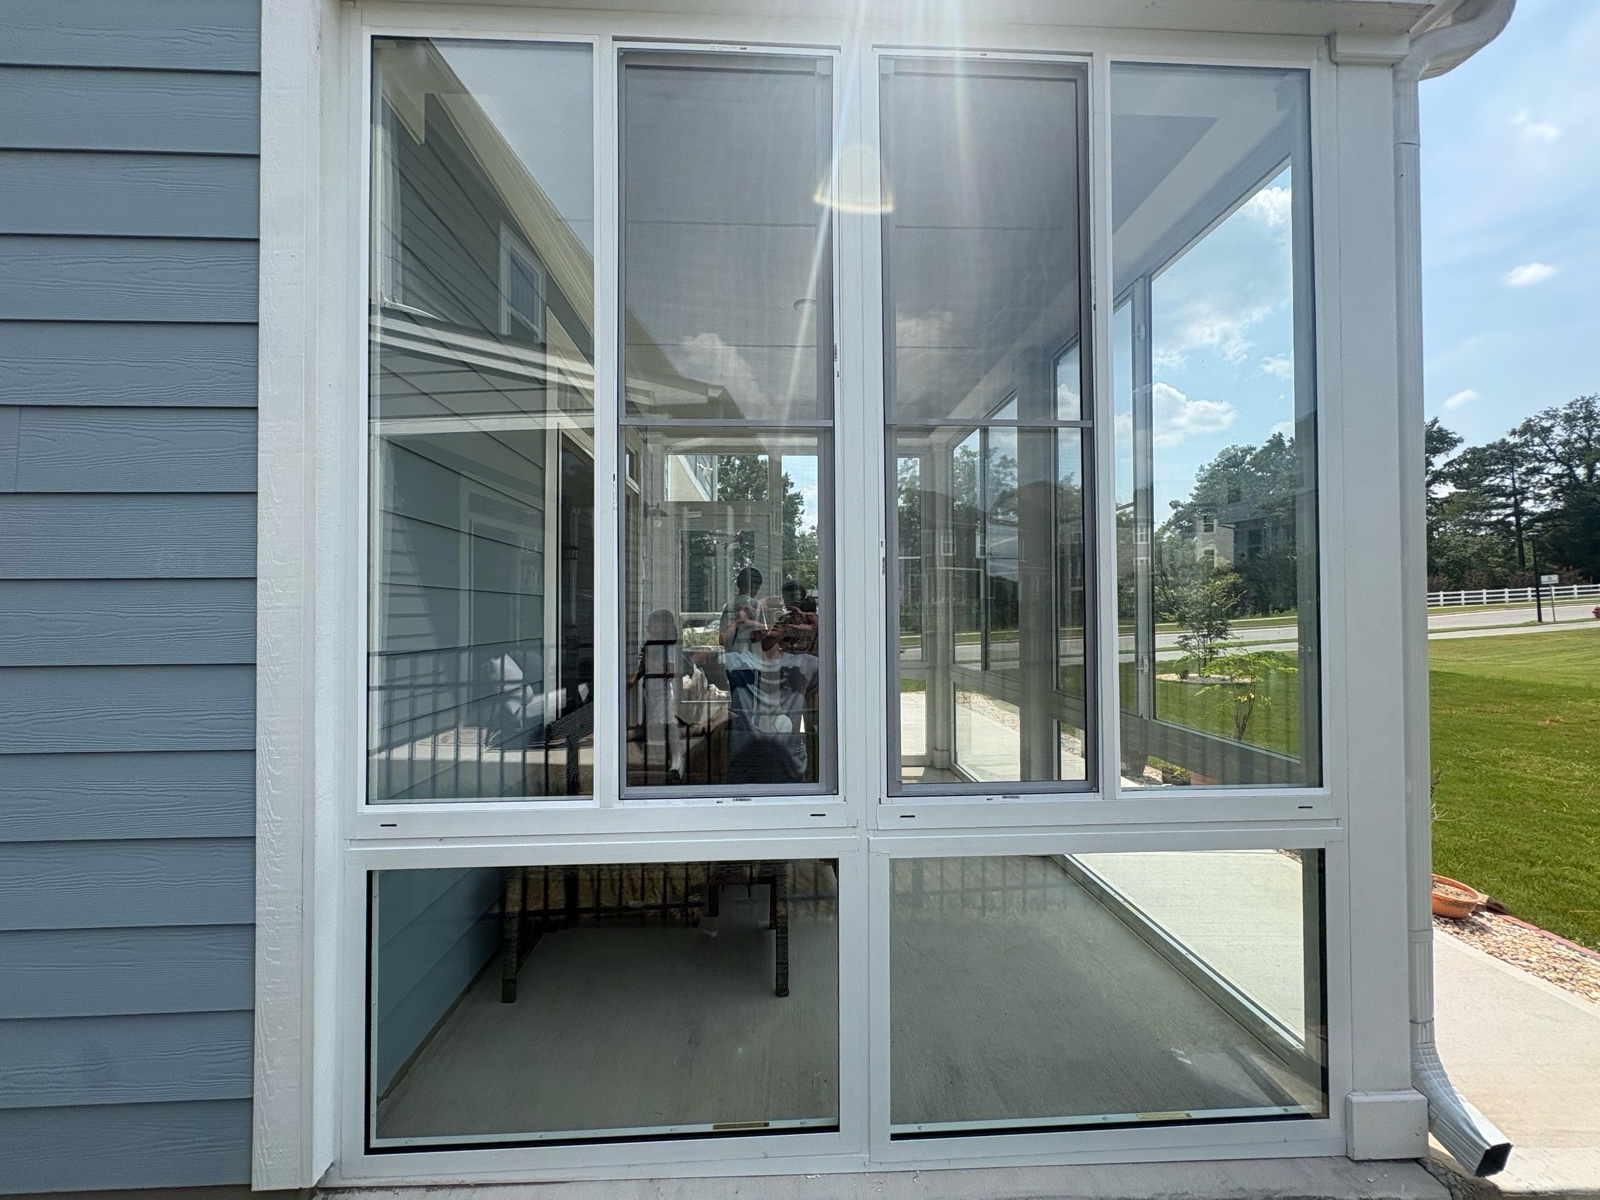
Close exterior view of white CWS side-sliding windows and fixed clear glass panels.
Closer view of operable CWS sliders above fixed single-pane glass.

Glass choices

Five documented glazing options.

Single pane

Clear

A straightforward clear-glass choice.

Single pane

Tinted

Adds tint for the desired appearance or reduced brightness.

Double pane

Clear insulated

Two-pane insulated construction with clear glass.

Double pane

Tinted insulated

Insulated construction with a tinted appearance.

Double pane

Low-E insulated

A Low-E option for improved thermal performance.

Another rigid-glass option

PGT windows and sliding glass doors.

PGT offers impact-resistant glass windows and sliding doors. This documented Best Screens project uses white PGT SGD770 doors in two-track, two-panel and three-track, three-panel configurations with EnergyShield Max Low-E insulating glass and BetterVue screen-mesh sliding doors.
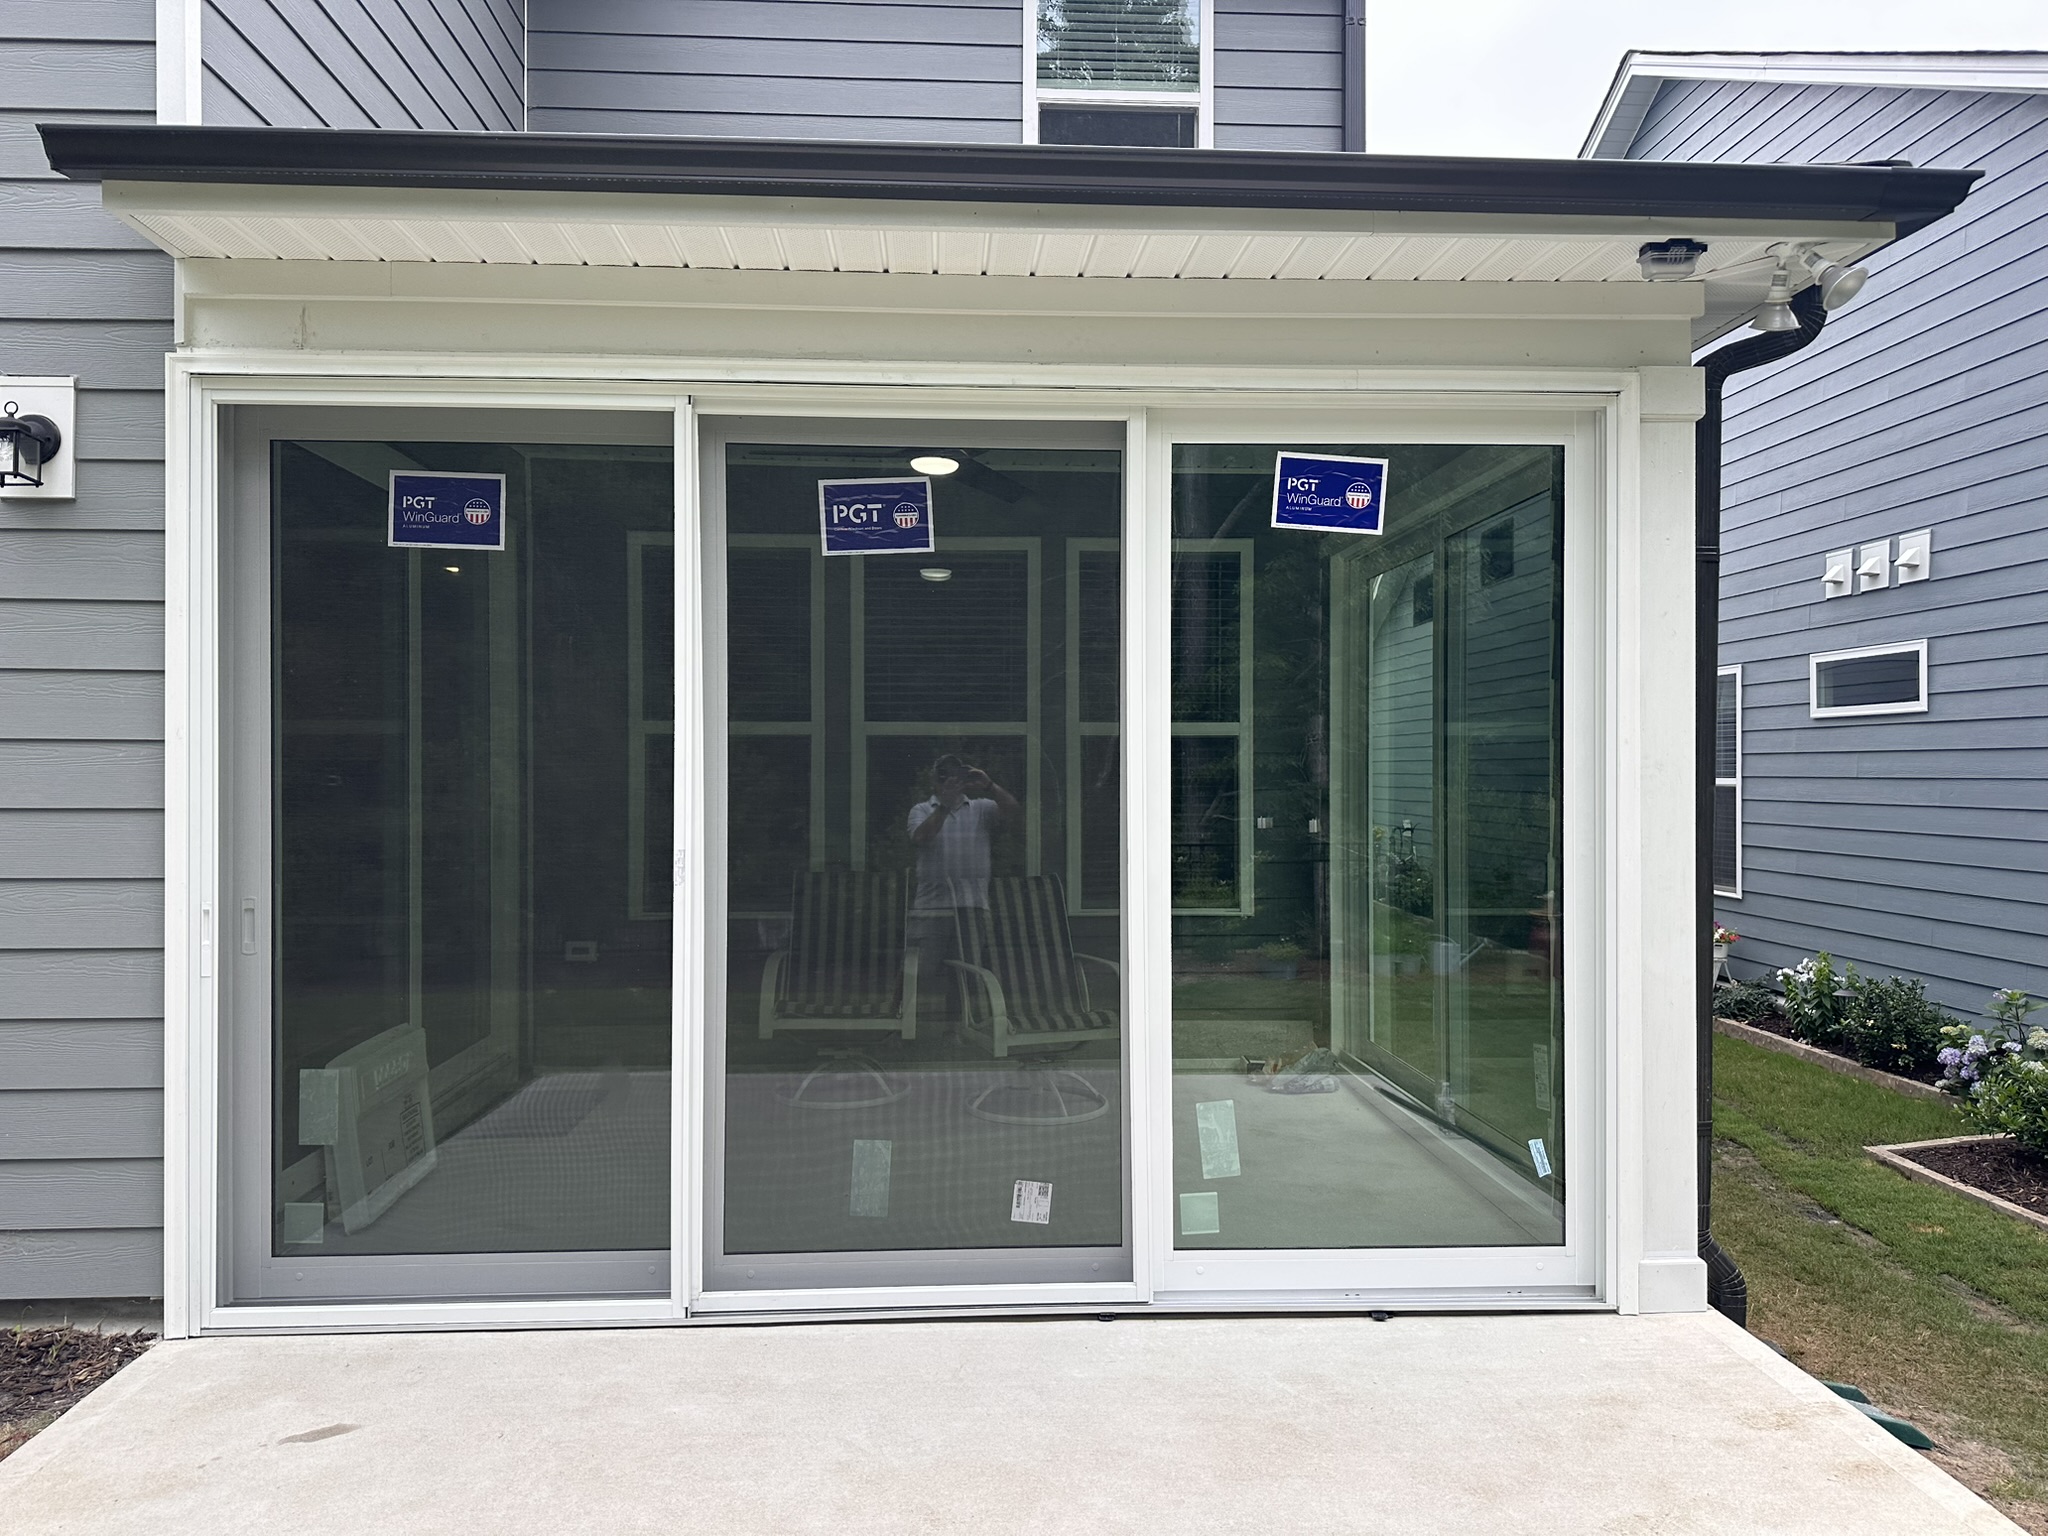
Exterior view of a white three-track, three-panel PGT SGD770 sliding glass door.
Exterior view of the three-track, three-panel PGT SGD770 opening.
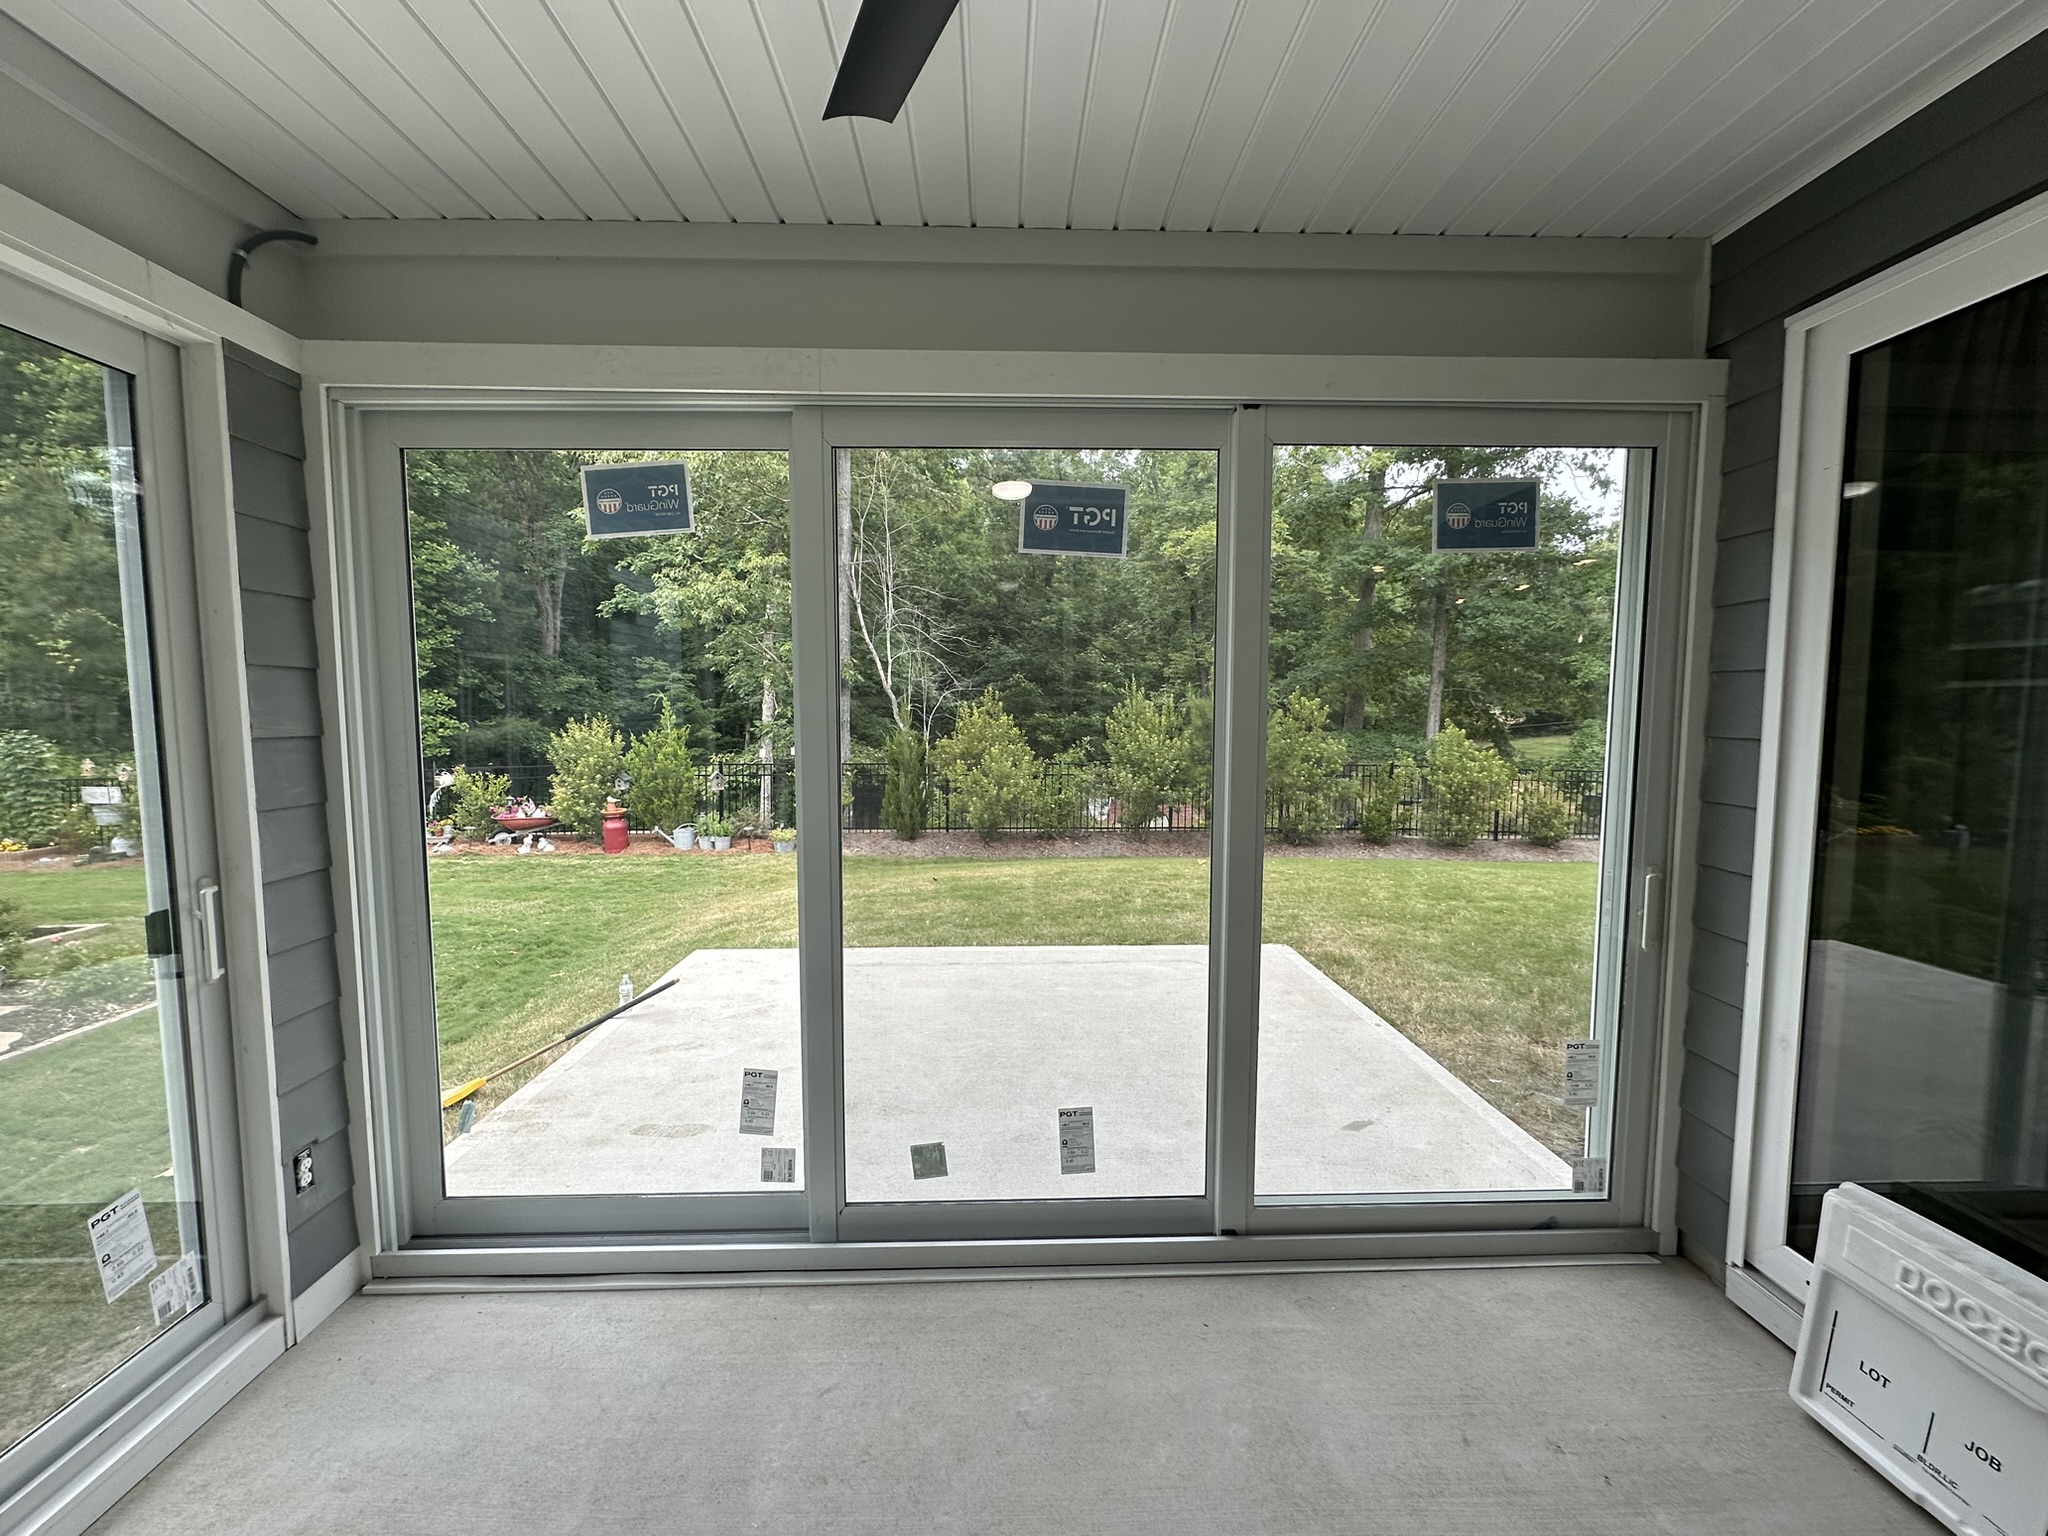
Interior view of a white three-track, three-panel PGT SGD770 sliding glass door.
Interior view of the same three-track, three-panel opening.
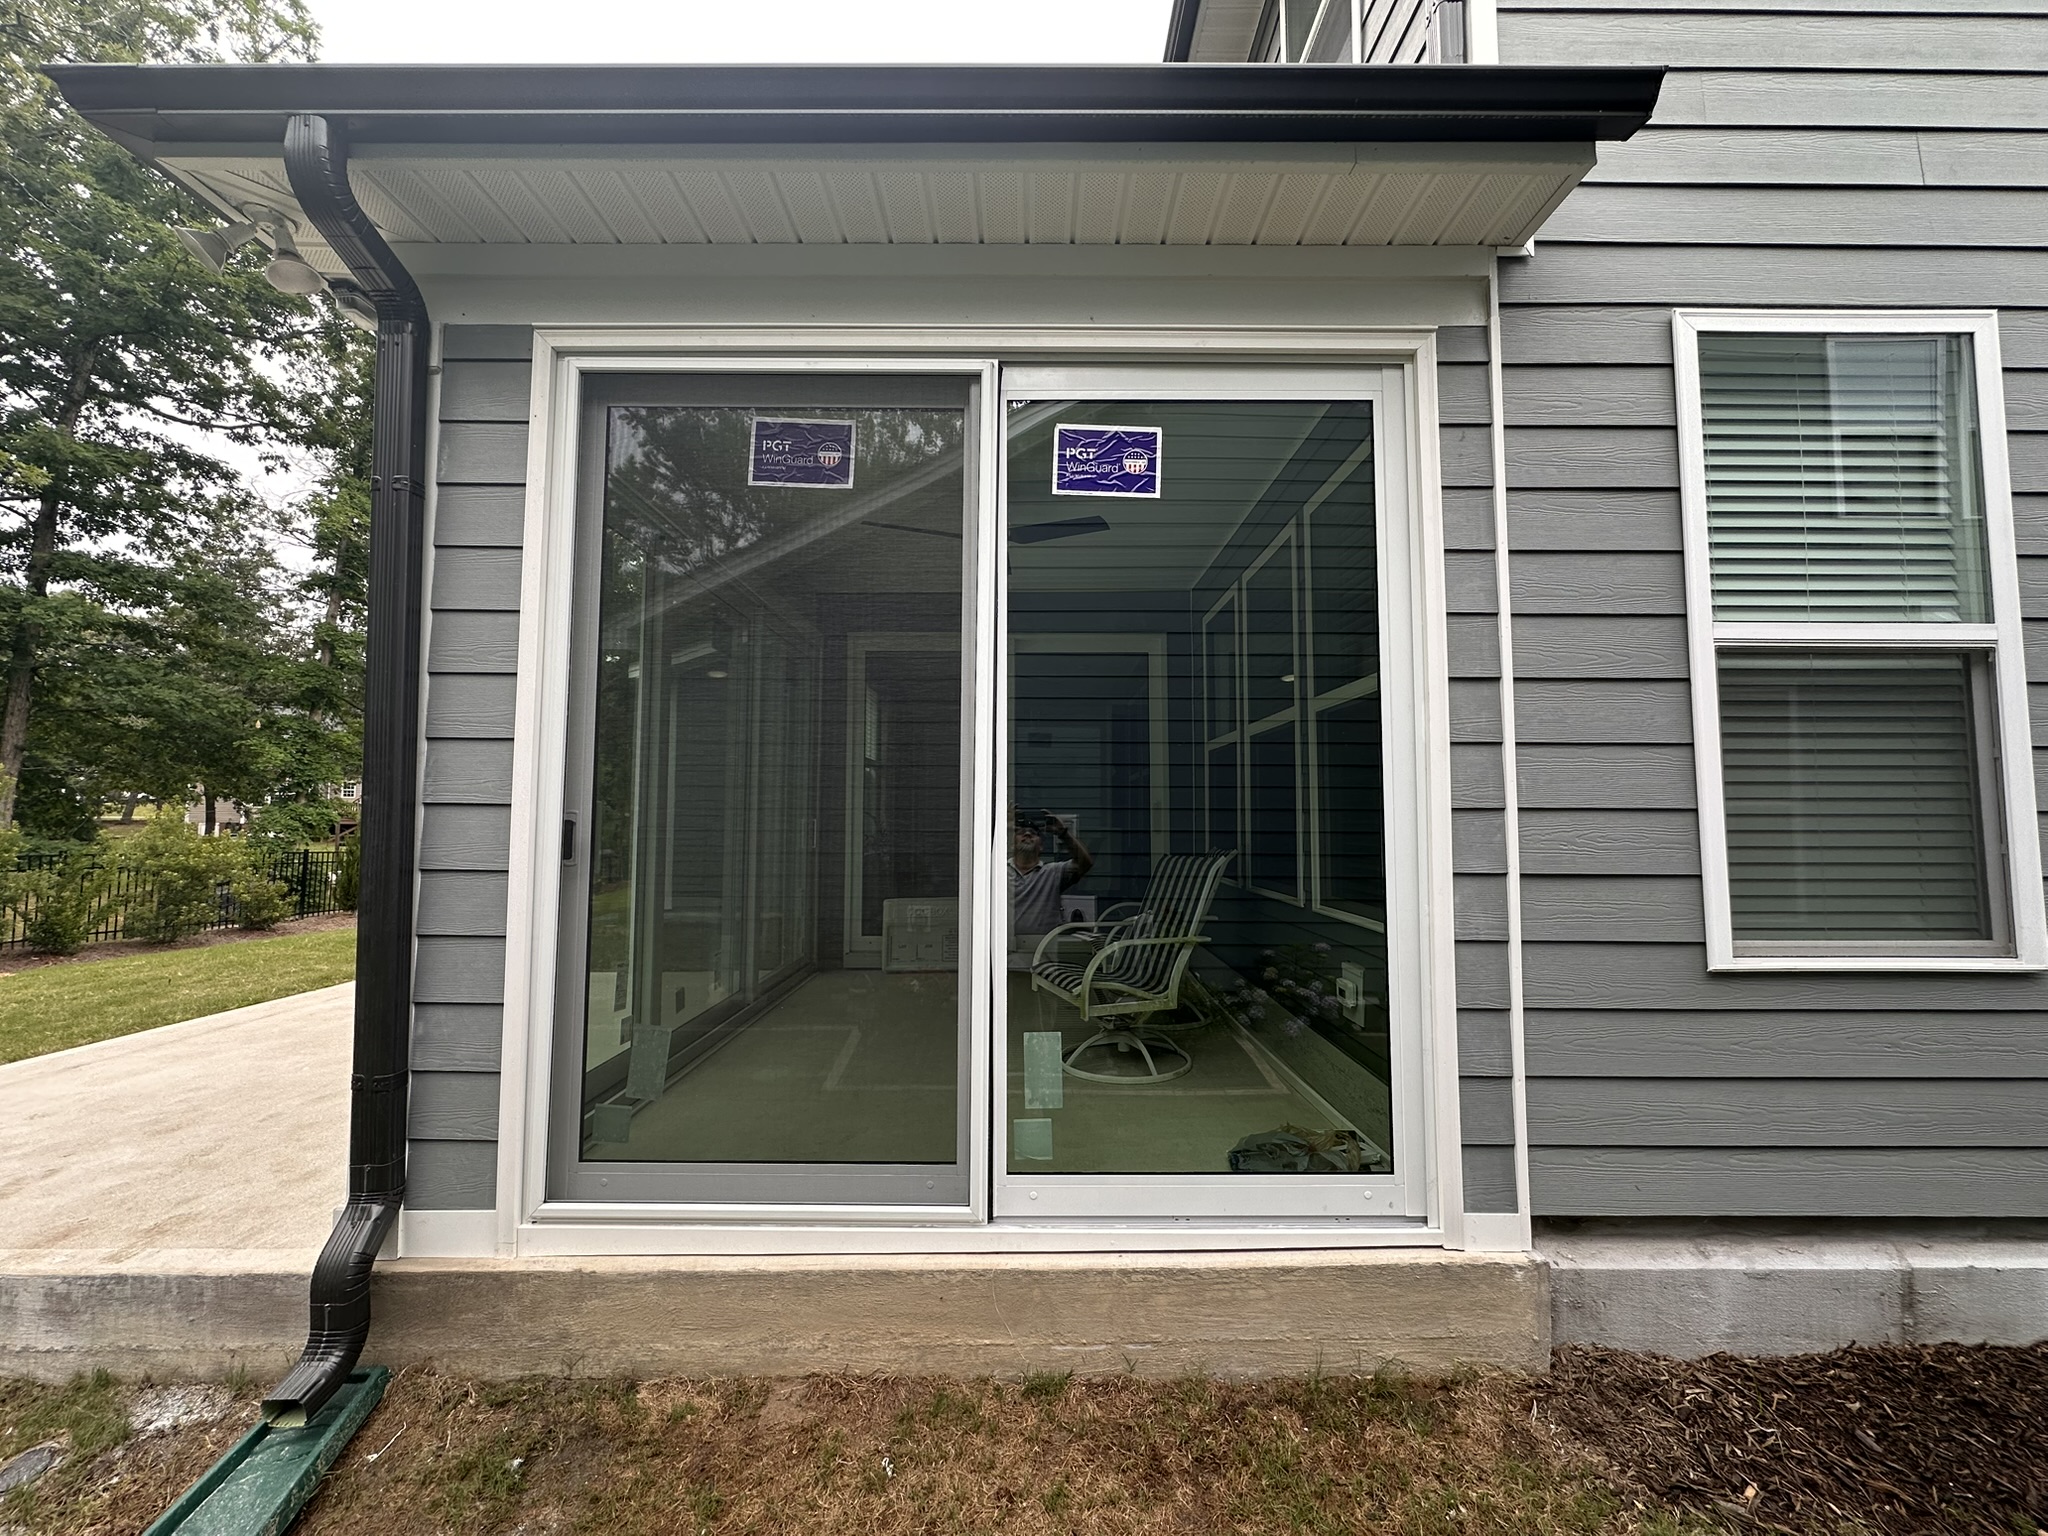
Exterior view of a white two-track, two-panel PGT SGD770 sliding glass door.
Exterior view of the two-track, two-panel PGT SGD770 opening.
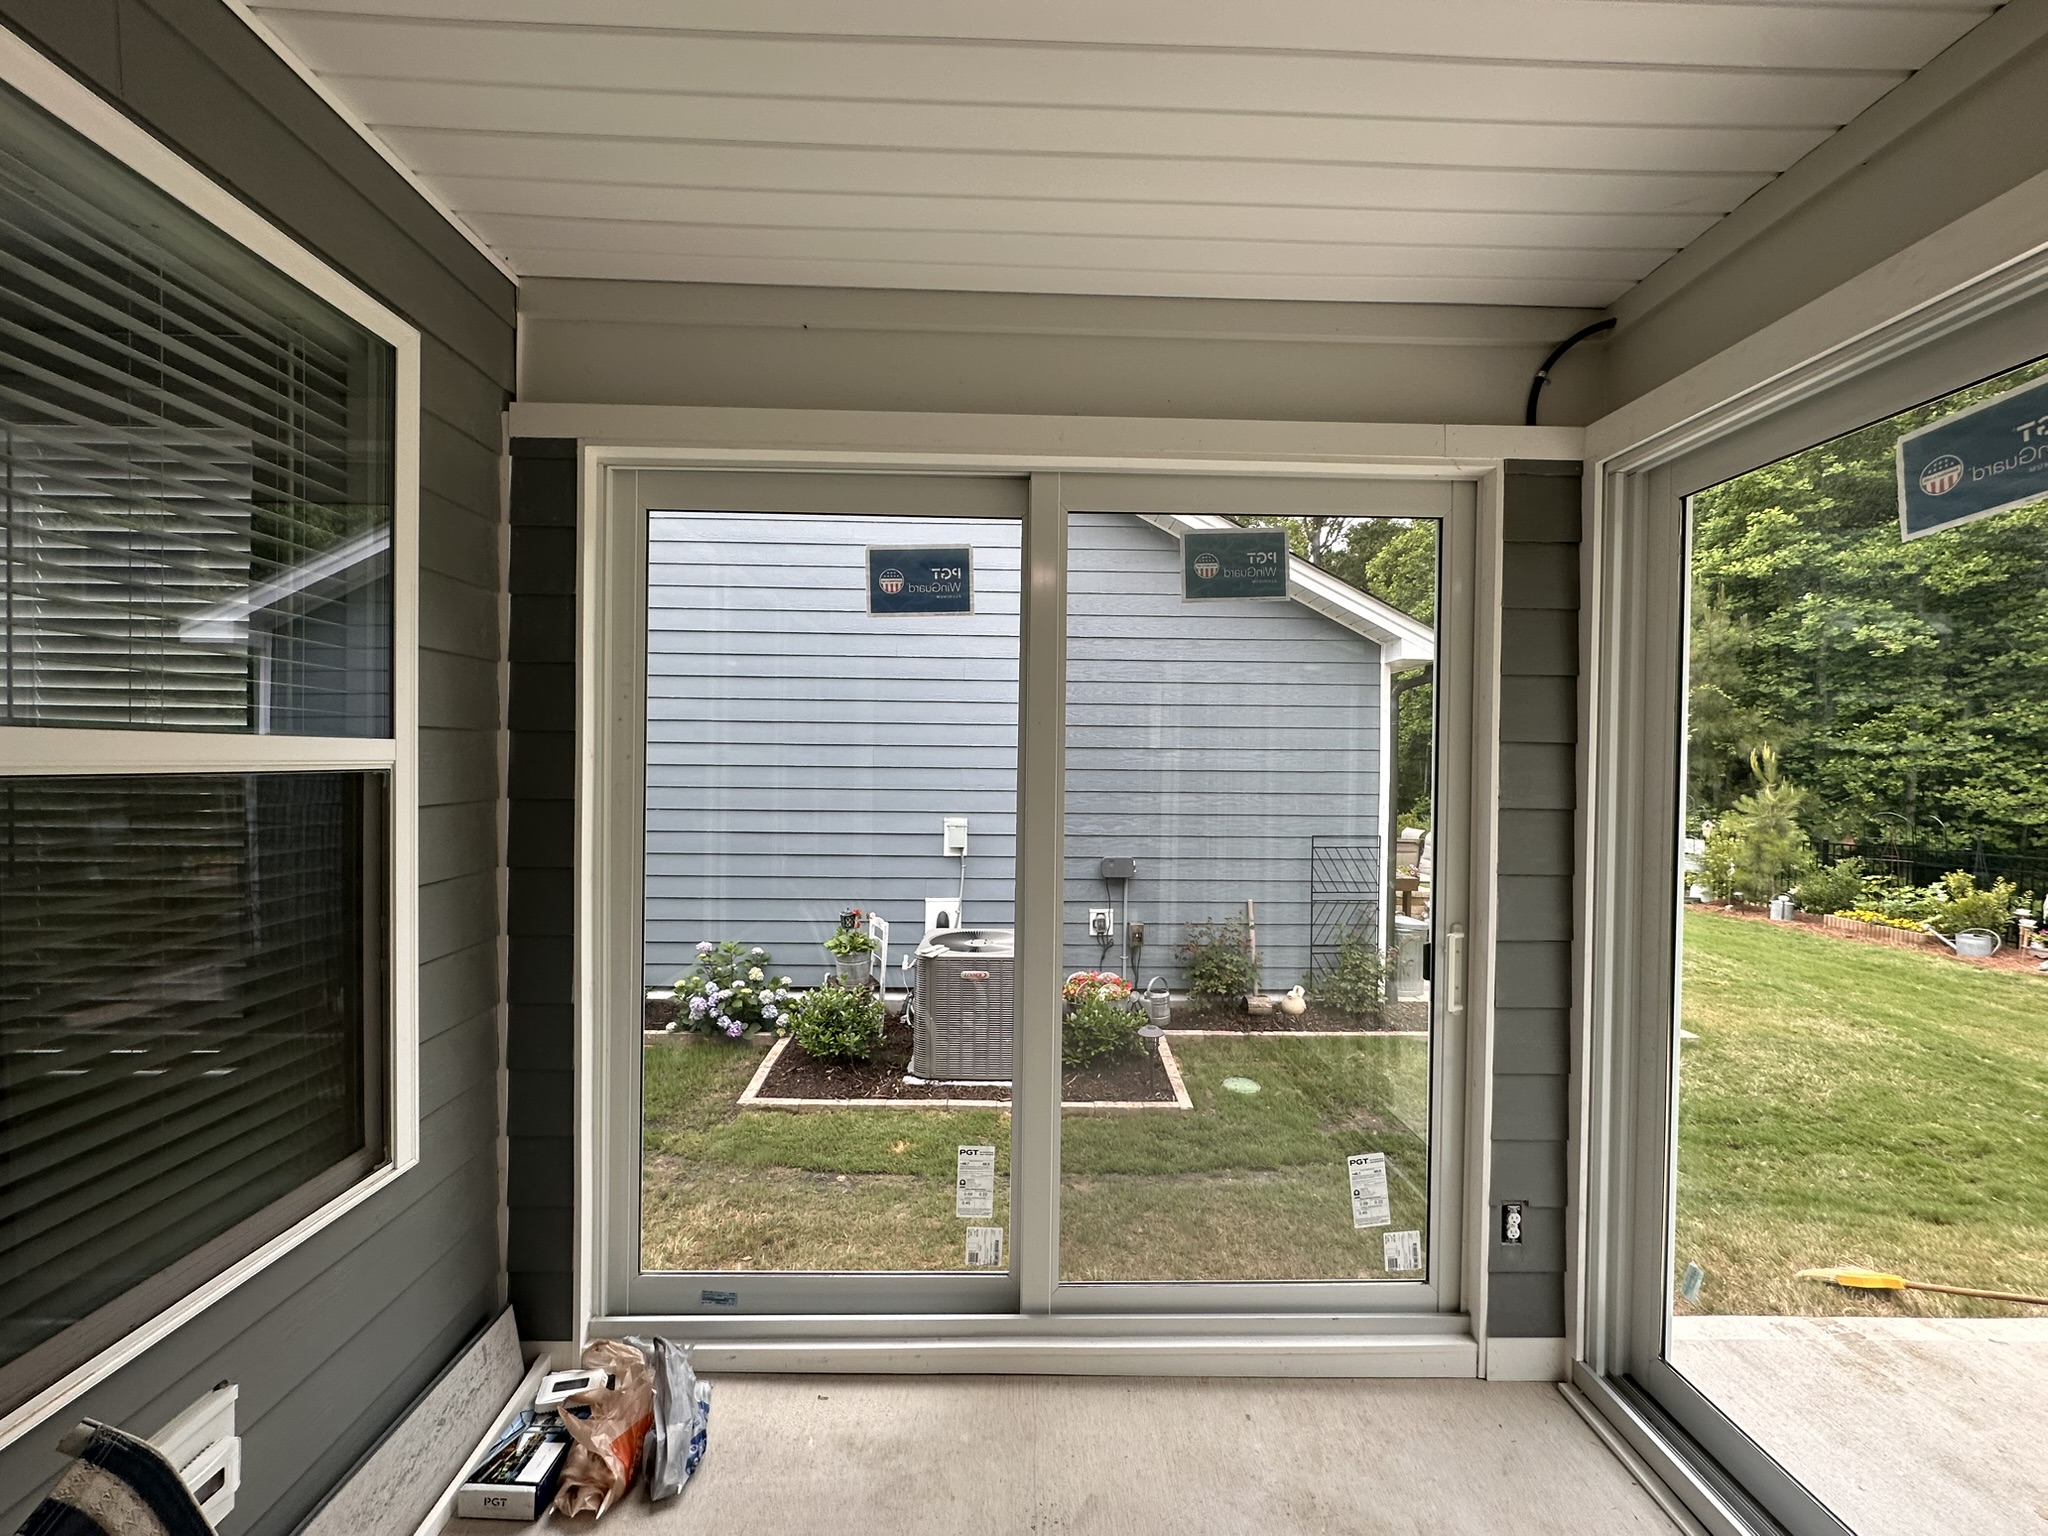
Interior view of a white two-track, two-panel PGT SGD770 sliding glass door.
Interior view of the same two-track, two-panel opening.

Complete enclosure planning

Coordinate glass, screens, fixed panels and the door.

Opening sizes, existing rails, frame color, glazing, safety requirements, ventilation and door swing are evaluated together.

Plan a glass enclosure

Start with the project location and porch photos.

We will review the rail, openings, desired glass, ventilation and door needs.

Request a Quote